
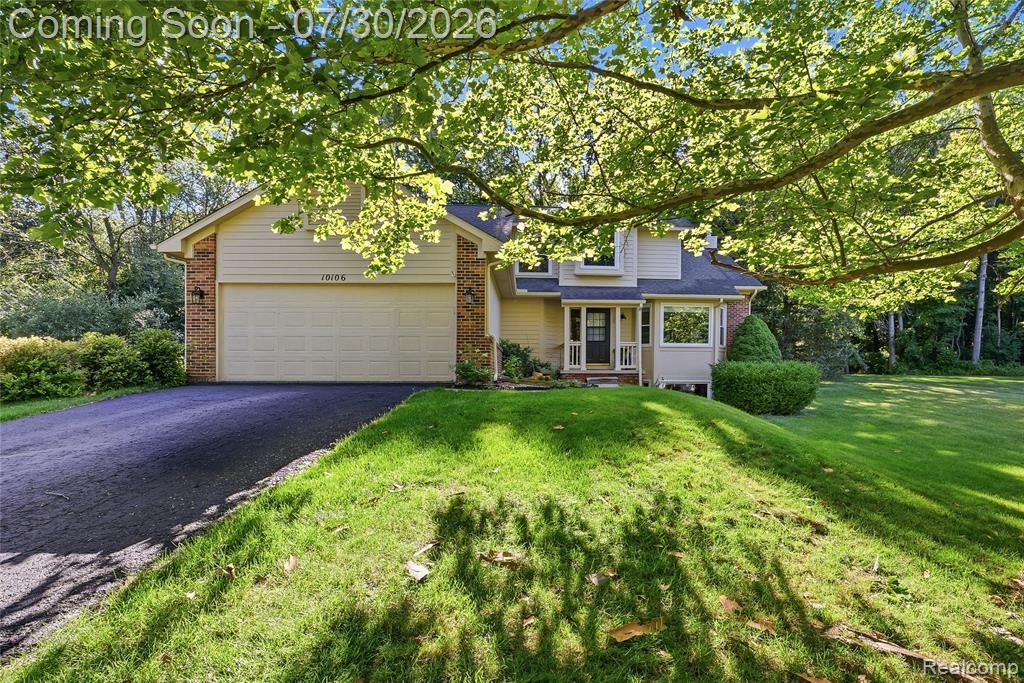
BEDS3
BATHS2 full 1 partial
SQUARE FEET2,382
MLS#20261058007
STATUS(Short Sale) - Active
PROPERTY TYPEResidential - Single Family
SUBDIVISIONR I D G E R U N O C C P N 845
SCHOOLHolly
Property Description
**Multiple offers received- Seller reviewing all offers Monday, August 3rd at 11:00 AM.** You'd never know this little neighborhood was back here unless you went looking for it... and that's kind of the best part. Tucked at the end of a quiet cul-de-sac, this 3 bedroom, 2.5 bath home sits on a full wooded acre in the Holly School District. Beyond the backyard is association-owned wooded land for residents to enjoy, with access to trails right from the property.Inside, natural light pours through large windows and skylights. The living room features vaulted ceilings and a natural fireplace, while the kitchen offers an oversized island and the dining area opens to a back deck overlooking the trees. A main-floor primary suite and first-floor laundry add convenience, with two additional bedrooms upstairs. The finished daylight basement adds even more living space, plus plenty of storage.Add an attached 2-car garage, shed and sprinkler system, and you've got a home that feels a little like escaping up north without actually going anywhere.
Property Features
Property Type: Residential - Single Family
Basement: Daylight, Full, Partially Finished
Basement: Yes
Cooling: Ceiling Fans, Central Air
Garage: 2 car attached
Heating: Forced Air, Natural Gas
Home Style: Colonial
Lot Size: 1.00 Acres
Roof Type: Asphalt
Stories: 2.0
Taxes: $5,071
Year Built: 1995
Feature Descriptions
Appliances: Dishwasher, Disposal, Dryer, Free Standing Gas Range, Free Standing Refrigerator, Microwave, Range Hood, Washer
Days on Site: 6
Exterior: Aluminum Siding, Brick
Fencing: Fencing Allowed
Fireplace: Family Room, Living Room, Wood Burning
HOA Fee: 534/ Annually
Lot: Adjacentto Public Land, Dead End Street, Wooded
Lot Dimensions: 121.00X247.00
Other Structures: Sheds Allowed
Parcel#: 0706151015
Parking: Two Car Garage, Attached, Electricityin Garage, Garage Faces Front, Garage Door Opener
Parking Notes: Two Car Garage, Attached, Electricityin Garage, Ga
Patio/Porch: Deck
Sewer: Septic Tank
Summer Tax: 3525
Water: Well
Window: EgressWindows
Winter Tax: 1546
Room Sizes
Living Room: 18 X 16
Dining Room: 9 X 13
Kitchen: 15 X 13
Primary Bedroom: 16 X 16
Primary Bathroom: 6 X 14
Bedroom: 10 X 15
Bath Full: 5 X 8
Game Room: 26 X 22
Other: 23 X 22
Bath Lav: 3 X 7
Local Schools
School District: Holly
Listed By / Shown By
Listed By
Agency Name: Full Circle Real Estate Group LLC
Agency Phone: 5172827166
Shown By
Agent Name: Tiffany Jones
Agent Phone: Cell: (734) 265-0408
Agency Title: Key Realty

Estimate Your Payment
Estimated Payment
$ 2,305.91 per month $1,789.99 Principal & Interest $422.58 Property Tax $93.33 Homeowner's Insurance
10106 Orchard Ridge Court | MLS# 20261058007
This single family home located at 10106 Orchard Ridge Court, Springfield Township, Mi 48442 is currently listed for sale with an asking price of $320,000. This property was built in 1995 and has 3 bedrooms and 2 full and 1 partial baths with 2382 sq. ft. Orchard Ridge Court is located in the R I D G E R U N O C C P N 845 subdivision within the Holly school district. Search R I D G E R U N O C C P N 845 real estate on tiffanyjones.ikeyrealty.com today.