
BEDS3
BATHS2
SQUARE FEET2,200
MLS#1951491
STATUSNew
PROPERTY TYPEResidential - Single Family
SUBDIVISIONMI
SCHOOLStandish-Sterling Community Schools
Property Description
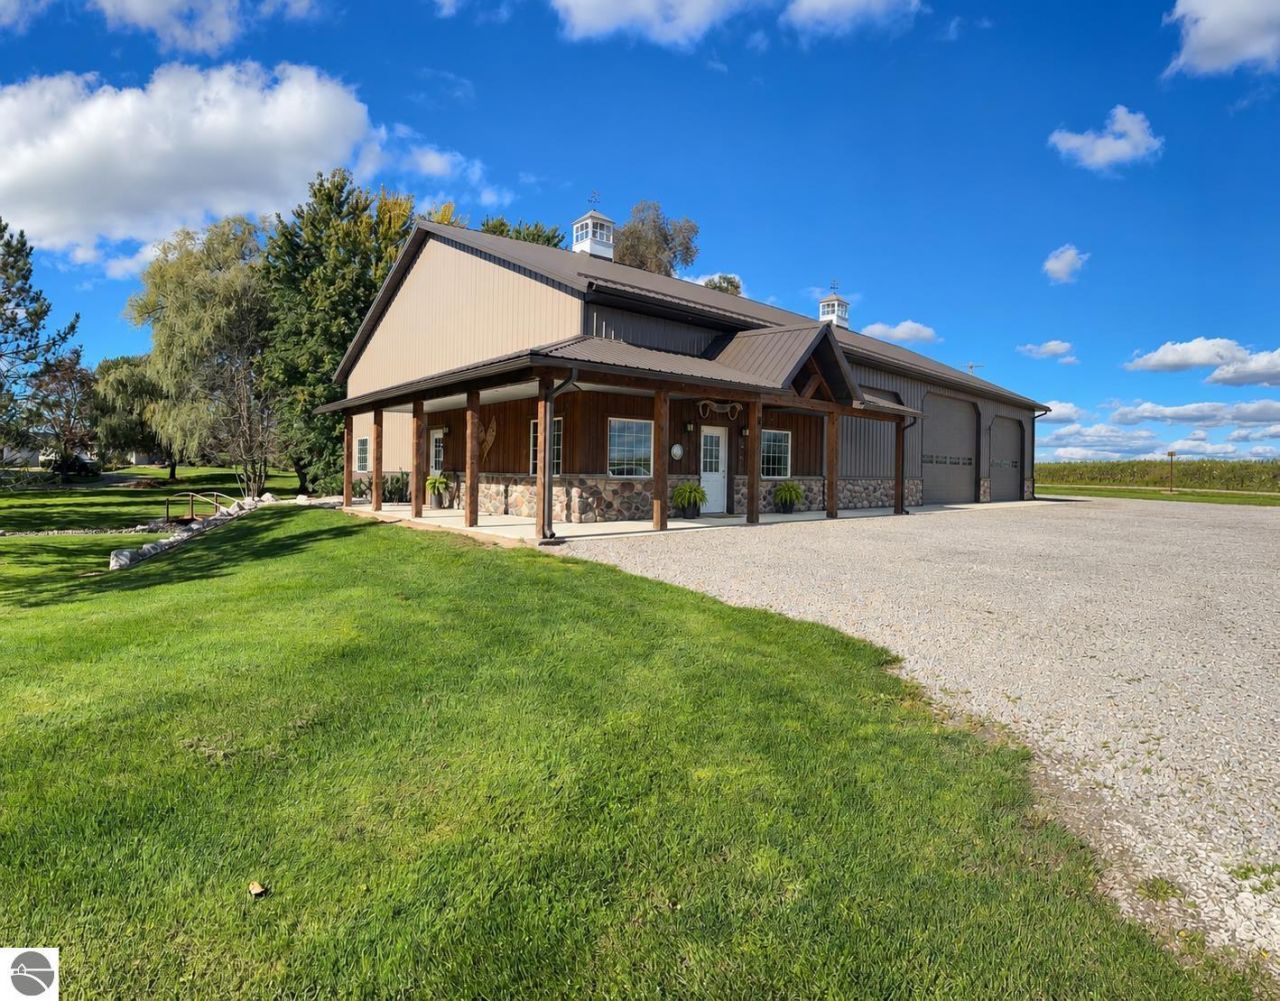
Gold in Sterling! Wow, Wow, Wow!!! Incredible 48' x 80' custom built pole barn facility with in floor heat, 3 13' overhead entry doors, 19' ceiling height with vaulted open span truss for additional clearance. Finished office space, utility area, 200 Amp electrical service, Fully spray foamed insulation on the sidewalls with extra blown insulation in the ceiling. This shop is immaculate!!! Large circle driveway with frontage on two good paved roads. Nicely landscaped exterior with custom bridge to the home property. 2,200 square foot home with custom styling, stone fireplace, vaulted ceiling covered in classic knotty pine. Spacious kitchen with huge amount of counter space and eat in bar. Recently updated bathroom with easy low access shower. Beautiful Master Bedroom Suite with large private bath area and walk in closet. 3 Bedrooms total on main floor. Custom laundry room area with sink, cabinets, and closet. Dry basement. 200 amp electrical service to the home and it is wired for a Generac Style generator. Custom built dog kennel with fence area for dogs to play. Beautifully landscaped yard, circle driveway, bonus 30' x 40' storage shed in back of home. Mature trees, privacy, peace and quiet in this gem of a property. If you want it all, this one has it.
Property Features
Property Type: Residential - Single Family
Basement: Partial, Block, Slab, Daylight Windows, Unfinished, Entrance Inside
Home Style: Ranch, 1 Story, Ranch, 1 Story
Lot Size: 4.96 Acres
Roof Type: Asphalt
Year Built: 2018
Feature Descriptions
Above Ground Finished SQFT: 2200
Appliance(s)/Equipment: Refrigerator, Oven/Range, Microwave, Water Softener Owned, Blinds, Drapes, Curtain Rods, Ceiling Fan
Construction: Frame
Exterior: Patio, Sidewalk, Countryside View, Kennel, Garden Area, Dog Pen
Garage/Parking: Attached, Door Opener, Concrete Floors
Heating/Cooling: Forced Air, Hot Water, Central Air, Floor
Heating/Cooling Source: Propane, Electric
Interior: Jetted Tub, Walk-In Closet(s), Island Kitchen, Formal Dining Room, Den/Study, Vaulted Ceilings, Drywall
Lot: Metes and Bounds
Lot Dimensions: 551 x 392
Outbuilding(s): Yes
Outbuilding(s): Pole Building(s), Garden/Storage Shed, Workshop
Renewable Heating/Cooling: Not Applicable
Road: Public Maintained, Blacktop
Sewer: Private Septic
Special View Info: Countryside
Water: Private Well
Waterfront Type: No
Room Sizes
Primary Bedroom: 31x16 Level - Main Floor
Bedroom 2: 12x10 Level - Main Floor
Bedroom 3: 12x10 Level - Main Floor
Kitchen: 16x16 Level - Main Floor
Living Room: 29x13 Level - Main Floor
Local Schools
School District: Standish-Sterling Community Schools
Listed By / Shown By
Listed By
Agency Name: SMART REAL ESTATE, LLC
Agency Phone: 989-737-4819
Shown By
Agent Name: Tiffany Jones
Agent Phone: Cell: (734) 265-0408
Agency Title: Key Realty

Estimate Your Payment
Estimated Payment
$ 2,913.26 per month $2,768.89 Principal & Interest $0.00 Property Tax (data not provided by mls) $144.38 Homeowner's Insurance
1025 Reed Road | MLS# 1951491
This single family home located at 1025 Reed Road, Sterling, MI 48659 is currently listed for sale with an asking price of $495,000. This property was built in 2018 and has 3 bedrooms with 2200 sq. ft. Reed Road is located in the MI subdivision within the Standish-Sterling Community Schools school district. Search MI real estate on tiffanyjones.ikeyrealty.com today.