
BEDS3
BATHS2 full 1 partial
SQUARE FEET2,342
MLS#20261028571
STATUS(Short Sale) - Pending
PROPERTY TYPEResidential - Single Family
SCHOOLMemphis
Property Description
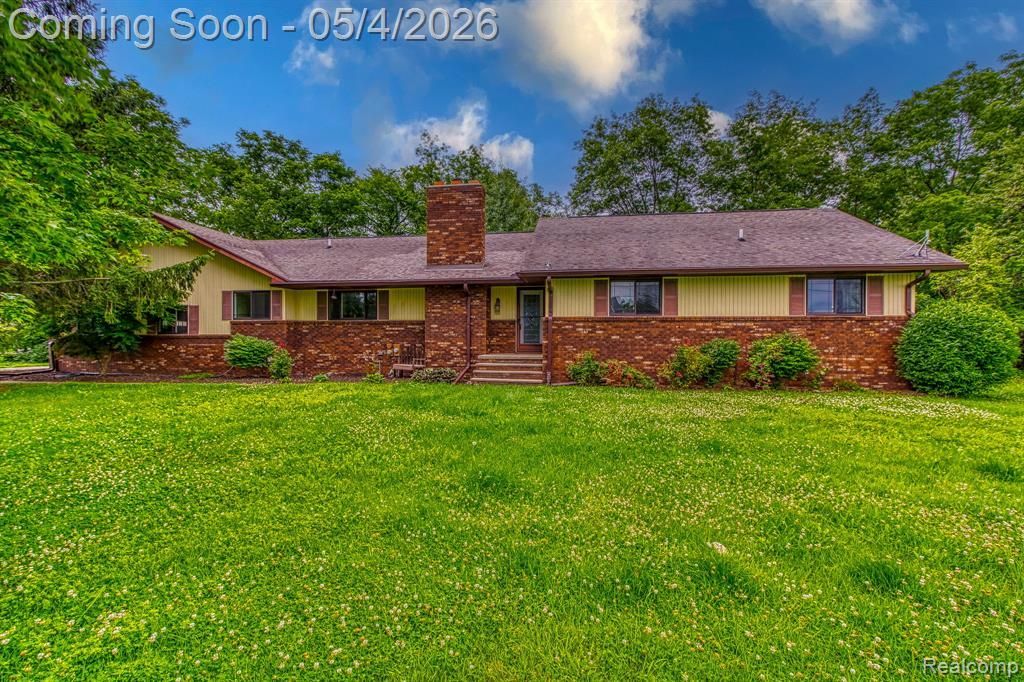
NICE OPEN CONCEPT RANCH WITH 3 BEDROOMS, 2 1/2 BATHS ON ALOMOST 4 ACRES WITH SOME WOODED AREA, PRIMARY BEDROOM HAS PRIMARY BATH. 4 SEASON ROOM WITH NEWER WINDOWS OVERLOOKING BEAUTIFUL VIEWS!! OPEN CONCEPT FLOOR PLAN; KITCHEN WITH LARGE ISLAND, GRANITE COUNTERS. NATURAL FIREPLACE. ATTACHED OVERSIZED GARAGE WITH ACCESS TO THE BASEMENT. NICE FLOORING IN KITCHEN AND LIVINGROOM. NEEDS NEW FLOORING IN BEDROOMS AND PRIMARY BATHROOM. HOME SITS ON HILL WITH BEAUTIFUL VIEWS. PLEASE NOTE ABOUT HALF OF THE PROPERTY IS BELOW THE HILL THE HOME SITS ON. SEPTIC WAS JUST PUMPED, HOME USES PROPANE GAS.
Property Features
Property Type: Residential - Single Family
Basement: Yes
Basement: Daylight, Unfinished, Walk Out Access
Cooling: Central Air
Garage: 2.5 car attached
Heating: Forced Air, Propane
Home Style: Ranch
Lot Size: 3.80 Acres
Roof Type: Asphalt
Stories: 1.0
Taxes: $3,401
Year Built: 1972
Feature Descriptions
Appliances: Dishwasher, Dryer, Free Standing Electric Range, Free Standing Refrigerator, Microwave, Washer
Days on Site: 96
Exterior: Brick
Fireplace: Living Room
Laundry: Laundry Room
Lot: Irregular Lot
Lot Dimensions: IRREGULAR
Other Structures: Sheds
Parcel#: 74290283011000
Parking: Twoand Half Car Garage, Attached, Garage Faces Side
Parking Notes: Twoand Half Car Garage, Attached, Garage Faces Sid
Sewer: Septic Tank
Summer Tax: 2019
Water: Well
Winter Tax: 1382
Room Sizes
Primary Bedroom: 15 X 13
Bedroom: 12 X 13
Dining Room: 12 X 14
Kitchen: 14 X 13
Laundry: 5 X 7
Living Room: 23 X 19
Four Season Room: 10 X 27
Primary Bathroom: 7 X 11
Bath Lav: 3 X 5
Local Schools
School District: Memphis
Listed By / Shown By
Listed By
Agency Name: House Want Realty
Agency Phone: 5864395959
Shown By
Agent Name: Tiffany Jones
Agent Phone: Cell: (734) 265-0408
Agency Title: Key Realty

Estimate Your Payment
Estimated Payment
$ 2,283.86 per month $1,901.30 Principal & Interest $283.42 Property Tax $99.14 Homeowner's Insurance
12012 Belle River Road | MLS# 20261028571
This single family home located at 12012 Belle River Road, Riley Township, Mi 48041 is currently listed for sale with an asking price of $339,900. This property was built in 1972 and has 3 bedrooms and 2 full and 1 partial baths with 2342 sq. ft. Belle River Road is located within the Memphis school district. Search Riley Township real estate on tiffanyjones.ikeyrealty.com today.