
BEDS3
BATHS2 full 1 partial
SQUARE FEET1,506
MLS#20261079903
STATUSActive
PROPERTY TYPERental - Condominium
SUBDIVISIONS T R A T F O R D M A N O R T O W N H O U S E S O C C P N 1040
SCHOOLRochester
Property Description
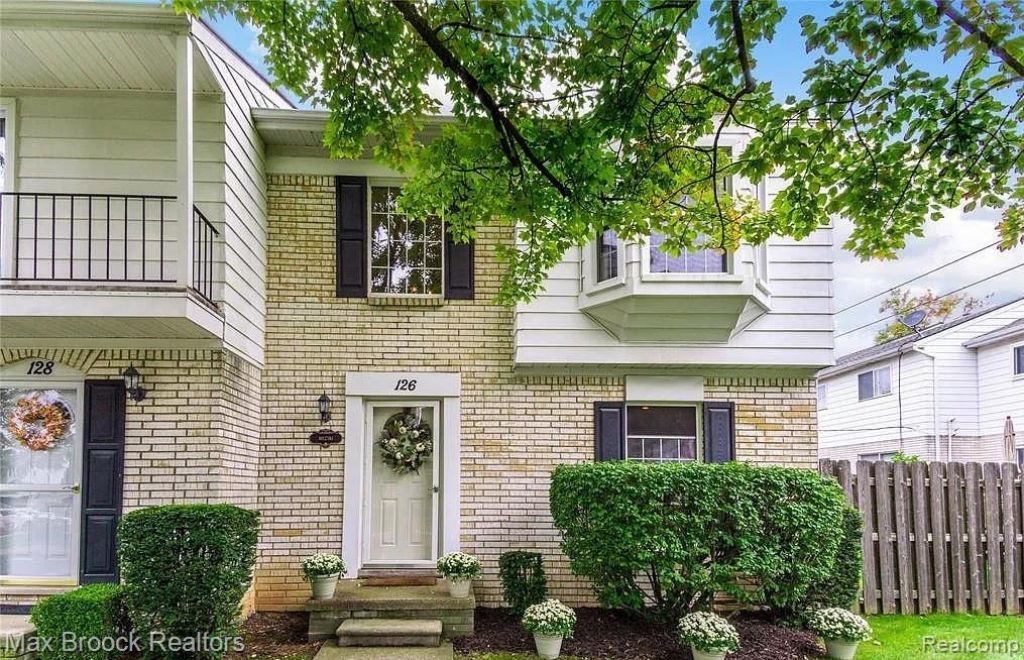
Updated in 2017, this beautiful townhouse is centrally located with easy access to Downtown Rochester & Oakland University. This desirable unit boasts a new kitchen with stainless steel appliances, granite counter tops, new bathrooms with a euro shower in master bath. New wood floors, ceramic floors & lighting throughout. Enjoy your patio with a privacy fence and manicured landscaping. The clubhouse offers indoor & outdoor pool, fitness room & sauna. Association includes garbage pick up, lawn maintenance & snow removal.No pets & no smokers - credit score 730+ required with rental application & last four pay stubs or proof of funds. Minimum yearly income to be 4 times the yearly rent. Available December 1st, 2026.
Property Features
Property Type: Rental - Condominium
Basement: Yes
Basement: Common, Unfinished
Cooling: Central Air
Heating: Forced Air, Natural Gas
Home Style: Townhouse
Roof Type: Asphalt
Stories: 2.0
Taxes: $0
Year Built: 1972
Feature Descriptions
Appliances: Dishwasher, Disposal, Dryer, Free Standing Gas Oven, Free Standing Refrigerator, Humidifier, Microwave, Washer
Community Features: Fitness Center
Days on Site: 2
Exterior: Brick
Parcel#: 1517201120
Parking: Assigned, No Garage
Parking Notes: Assigned, No Garage
Patio/Porch: Patio
Pets Allowed: No
Pool: Community, In Ground, Indoor, Outdoor Pool
Sewer: Public Sewer
Water: Public
Room Sizes
Great Room: 20 X 12
Dining Room: 13 X 9
Kitchen: 19 X 9
Bath Lav: 5 X 4
Primary Bedroom: 15 X 11
Bedroom: 11 X 10
Primary Bathroom: 9 X 7
Bath Full: 8 X 5
Laundry: 20 X 10
Local Schools
School District: Rochester
Listed By / Shown By
Listed By
Agency Name: Max Broock, REALTORS®-Bloomfield Hills
Agency Phone: 2486444700
Shown By
Agent Name: Tiffany Jones
Agent Phone: Cell: (734) 265-0408
Agency Title: Key Realty

126 Manor Way | MLS# 20261079903
This property located at 126 Manor Way , Rochester Hills, Mi 48309 is currently listed for rent with an asking price of $2,300 / Monthly. Manor Way is located within the Rochester school district. Search Rochester Hills real estate on tiffanyjones.ikeyrealty.com today.