
BEDS4
BATHS2 full
SQUARE FEET2,052
MLS#20261052774
STATUSActive
PROPERTY TYPEResidential - Single Family
SUBDIVISIONFENTON OAKS MOBILE HOME
SCHOOLFenton
Property Description
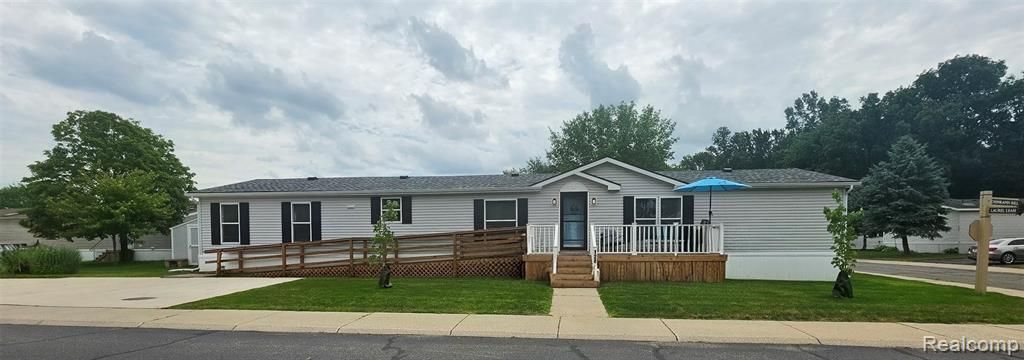
Beautifully maintained and completely remodeled in 2023, 4 bedroom, 2 bath home in highly sought after Fenton Oaks, situated on a large corner lot. Features huge eat-in kitchen with tons of storage, stainless appliances and walk-in pantry, separate dining area, large bedrooms with walk-in closets, beautifully updated baths. Includes rare 3-car parking, newer roof in 2026, newer shed and newer 20x8 front deck. Just minutes from shopping, restaurants, multiple cider mills and Silver Lake Park which includes 300 feet of beach area with lifeguards, ball fields, volleyball courts, horseshoe pits, pavilions with electricity, badminton courts, playground area, a bath house, concession stand, nature trails and picnic areas with grills. Buyer(s) / occupants must be approved by park management.
Property Features
Property Type: Residential - Single Family
Cooling: Central Air
Fuel Type: Natural Gas
Heating: Forced Air
Home Style: Manufactured w/o Land
Lot Size: 0.13 Acres
Year Built: 1996
Appliances
Dishwasher
Dryer
Free-Standing Gas Oven
Free-Standing Refrigerator
Microwave
Stainless Steel Appliance(s)
Washer
Feature Descriptions
Architecture: Manufactured w/o Land
Exterior: Vinyl
Foundation: Crawl, Pillar/Post/Pier
Frontage Feet: 100
Garage/Parking: 2+ Assigned Spaces, Driveway
Homeowners Association Fee: $555 (Monthly)
Interior: 220 Volts
Lot Dimensions: 0.13 Acre(s)
Parking Notes: 2+ Assigned Spaces, Driveway
Road Frontage: Paved, Private
Summer Tax: $21.0000
Water Heater: Natural Gas
Winter Tax: $6.0000
Room Sizes
Living Room: Level - First/Entry
Kitchen: Level - First/Entry
Dining Room: Level - First/Entry
Bedroom - Primary: Level - First/Entry
Bath - Primary: Level - First/Entry
Bedroom: Level - First/Entry
Bedroom: Level - First/Entry
Bedroom: Level - First/Entry
Bath - Full: Level - First/Entry
Butlers Pantry: Level - First/Entry
Laundry Area/Room: Level - First/Entry
Local Schools
School District: Fenton
Listed By / Shown By
Listed By
Agency Name: Cary Real Estate
Agency Phone: (248) 889-8040
Shown By
Agent Name: Tiffany Jones
Agent Phone: Cell: (734) 265-0408
Agency Title: Key Realty

Estimate Your Payment
Estimated Payment
$ 588.54 per month $559.37 Principal & Interest $0.00 Property Tax (data not provided by mls) $29.17 Homeowner's Insurance
128 Chinkapin Rill | MLS# 20261052774
This single family home located at 128 Chinkapin Rill, Fenton, MI 48430 is currently listed for sale with an asking price of $100,000. This property was built in 1996 and has 4 bedrooms and 2 full baths with 2052 sq. ft. Chinkapin Rill is located in the FENTON OAKS MOBILE HOME subdivision within the Fenton school district. Search FENTON OAKS MOBILE HOME real estate on tiffanyjones.ikeyrealty.com today.