
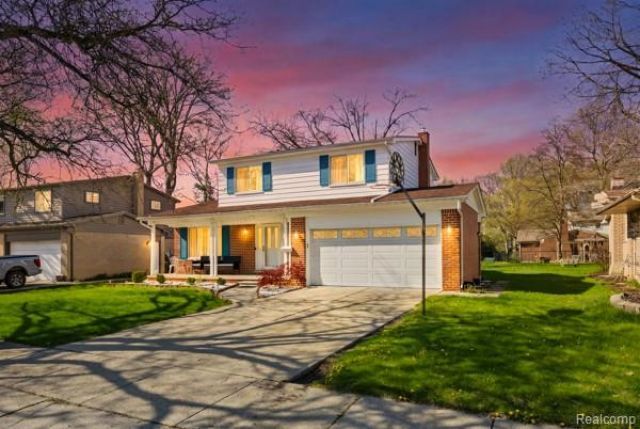
BEDS4
BATHS1 full 1 partial
SQUARE FEET1,845
MLS#20261028163
STATUSActive
PROPERTY TYPEResidential - Single Family
SUBDIVISIONRiverview Forest Sub 2
SCHOOLRiverview
Property Description
*LOCATION!* Back on the market with a BRAND NEW ROOF and FRESH NEW NEUTRAL PAINT THROUGHOUT! Timeless elegance meets modern comfort in this beautifully maintained 4 bedroom, 1.1 bath colonial home located in the highly desirable Riverview Forest Sub. Exceptional curb appeal with gorgeous, weed free landscaping! The 4 generous bedrooms on the upper level boast beautiful hardwood flooring, the newly remodeled marble full bathroom will make you think you've stepped into a spa, hardwood flows down the staircase into the dining and living room, while the durability of ceramic tiles adorn the spacious kitchen along with stainless steel appliances and ample cabinetry. From there step down into the heart of the home, the large family room complete with a cozy, updated fireplace. Worry free newer AC, Furnace, Hot Water Tank and Washer and Dryer and Dishwasher and a New Range . This beauty is move in ready! Your dream home is calling with this one. Book your private showing now!
Property Features
Property Type: Residential - Single Family
Basement: Finished
Cooling: Central Air
Fuel Type: Natural Gas
Garage: 2 car attached
Heating: Forced Air
Home Style: Colonial
Lot Size: 0.18 Acres
Year Built: 1968
Appliances
Dishwasher
Dryer
Free-Standing Electric Oven
Free-Standing Refrigerator
Washer
Feature Descriptions
Architecture: Colonial
Days on Site: 36
Exterior: Brick, Vinyl
Fireplace Location: Family Room
Foundation: Basement
Frontage Feet: 61
Garage/Parking: Attached
Lot Dimensions: 0.18 Acre(s)
Lower Level Finished Sqft: 800
Parking Notes: Attached
Road Frontage: Paved
Summer Tax: $3696.0000
Winter Tax: $1481.0000
Room Sizes
Bedroom - Primary: Level - Second
Bedroom: Level - Second
Bedroom: Level - Second
Bedroom: Level - Second
Dining Room: Level - First/Entry
Living Room: Level - First/Entry
Kitchen: Level - First/Entry
Family Room: Level - First/Entry
Bath - Full: Level - Second
Bath - Lav: Level - First/Entry
Local Schools
School District: Riverview
Listed By / Shown By
Listed By
Agency Name: RE/MAX Dynamic
Agency Phone: (734) 265-1502
Shown By
Agent Name: Tiffany Jones
Agent Phone: Cell: (734) 265-0408
Agency Title: Key Realty

Estimate Your Payment
Estimated Payment
$ 1,971.60 per month $1,873.89 Principal & Interest $0.00 Property Tax (data not provided by mls) $97.71 Homeowner's Insurance
14018 Greentrees Street | MLS# 20261028163
This single family home located at 14018 Greentrees Street, Riverview, MI 48193 is currently listed for sale with an asking price of $335,000. This property was built in 1968 and has 4 bedrooms and 1 full and 1 partial baths with 1845 sq. ft. Greentrees Street is located in the Riverview Forest Sub 2 subdivision within the Riverview school district. Search Riverview Forest Sub 2 real estate on tiffanyjones.ikeyrealty.com today.