
BEDS3
BATHS3 full
SQUARE FEET2,615
MLS#20261052927
STATUS(Short Sale) - Pending
PROPERTY TYPEResidential - Single Family
SUBDIVISIONA L B E R T S O N A D D
SCHOOLRochester
Property Description
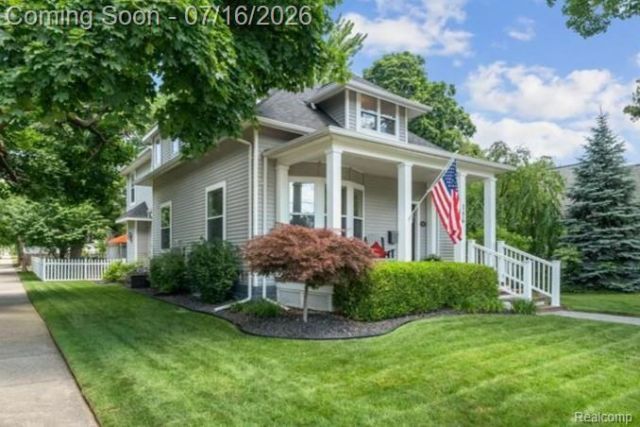
Imagine starting your morning with a walk along the Paint Creek Trail, grabbing coffee downtown and returning to yourbeautiful home on one of the most desirable streets in Rochester. This is the lifestyle offered at 156 Griggs St. Nestledin one of Downtown Rochester's most coveted locations, this extensively updated Colonial offers the perfect blend ofhistoric charm and modern convenience. Originally built in 1910 and thoughtfully expanded in 2006 and 2011, this 3-bed,3-bath home features over 2400 sq ft of living space and an unbeatable walkable lifestyle just steps from the Paint CreekTrail, Rochester Municipal Park, and all the dining, shopping, and events that make Downtown Rochester so special. The heart of the home is the updated kitchen featuring new quartz countertops, tile backsplash, coffee bar, large walk-in pantry, stainless steel appliances, gas cooktop, double ovens, and new sink. A full bathroom on the 1st floor connects directly to the office, offering flexibility for guests or a potential 4th bedroom. The convenient 1st floor laundry and mud room was added during the 2011 expansion. Natural light pours through the abundance of windows, highlighting the character and warmth throughout. Wood flooring enhances the dining room, office, and front sitting room. Upstairs, the oversized primary suite features a sitting area and an updated private bath, while a large second-floor storage room provides exceptional functionality or additional closet space. Outdoor living is equally impressive and offers plenty of relaxing and entertaining options with a covered Trex front porch and deck, paver patio and walkway, fully fenced backyard, beautiful landscaping, and 2-car garage. Recent improvements include fresh interior paint (2025), new roof and exterior trim paint (2025), furnace and air conditioning (2024), whole-house generator (2022), + numerous other updates. Don't miss this fantastic opportunity in Downtown Rochester, schedule your showing today!
Property Features
Property Type: Residential - Single Family
Basement: Yes
Basement: Partial, Partially Finished
Cooling: Ceiling Fans, Central Air
Fenced: Yes
Garage: 2
Heating: Forced Air, Natural Gas
Home Style: Colonial
Lot Size: 0.17 Acres
Roof Type: Asphalt
Stories: 2.0
Taxes: $6,907
Year Built: 1910
Amenities
Programmable Thermostat
Feature Descriptions
Appliances: Dishwasher, Disposal, Double Oven, Free Standing Gas Range, Free Standing Refrigerator, Microwave, Self Cleaning Oven, Stainless Steel Appliances, Vented Exhaust Fan, Water Softener Owned
Community Features: Sidewalks
Days on Site: 19
Exterior: Vinyl Siding
Fencing: Back Yard, Fenced
Fireplace: Family Room, Gas
Laundry: Gas Dryer Hookup, Laundry Room, Washer Hookup
Lot: Corner Lot, Sprinklers
Lot Dimensions: 50X151.5
Parcel#: 1510429011
Parking: Two Car Garage, Detached, Electricityin Garage, Garage Door Opener
Parking Notes: Two Car Garage, Detached, Electricityin Garage, Ga
Patio/Porch: Covered, Deck, Patio, Porch
Pets Allowed: Yes
Security: Smoke Detectors
Sewer: Public Sewer
Summer Tax: 6149
Utilities: Above Ground Utilities, Cable Available, Underground Utilities
Water: Public
Winter Tax: 758
Room Sizes
Sitting Room: 12 X 13
Dining Room: 14 X 13
Library: 9 X 11
Kitchen: 20 X 13
Family Room: 20 X 20
Laundry: 8 X 9
Bath Full: 5 X 9
Primary Bedroom: 30 X 19
Primary Bathroom: 8 X 12
Bedroom: 10 X 15
Fle X Room: 12 X 11
Local Schools
School District: Rochester
Listed By / Shown By
Listed By
Agency Name: Berkshire Hathaway HomeServices Kee Realty
Agency Phone: 2486511200
Shown By
Agent Name: Tiffany Jones
Agent Phone: Cell: (734) 265-0408
Agency Title: Key Realty

Estimate Your Payment
Estimated Payment
$ 4,665.92 per month $3,887.63 Principal & Interest $575.58 Property Tax $202.71 Homeowner's Insurance
156 Griggs Street | MLS# 20261052927
This single family home located at 156 Griggs Street, Rochester, Mi 48307 is currently listed for sale with an asking price of $695,000. This property was built in 1910 and has 3 bedrooms and 3 full baths with 2615 sq. ft. Griggs Street is located in the A L B E R T S O N A D D subdivision within the Rochester school district. Search A L B E R T S O N A D D real estate on tiffanyjones.ikeyrealty.com today.