
BEDS2
BATHS1 full
SQUARE FEET882
MLS#20261052082
STATUS(Short Sale) - Pending
PROPERTY TYPEResidential - Condominium
SUBDIVISIONW I N G A T E P A R K C O N D O
SCHOOLWillowRun
Property Description
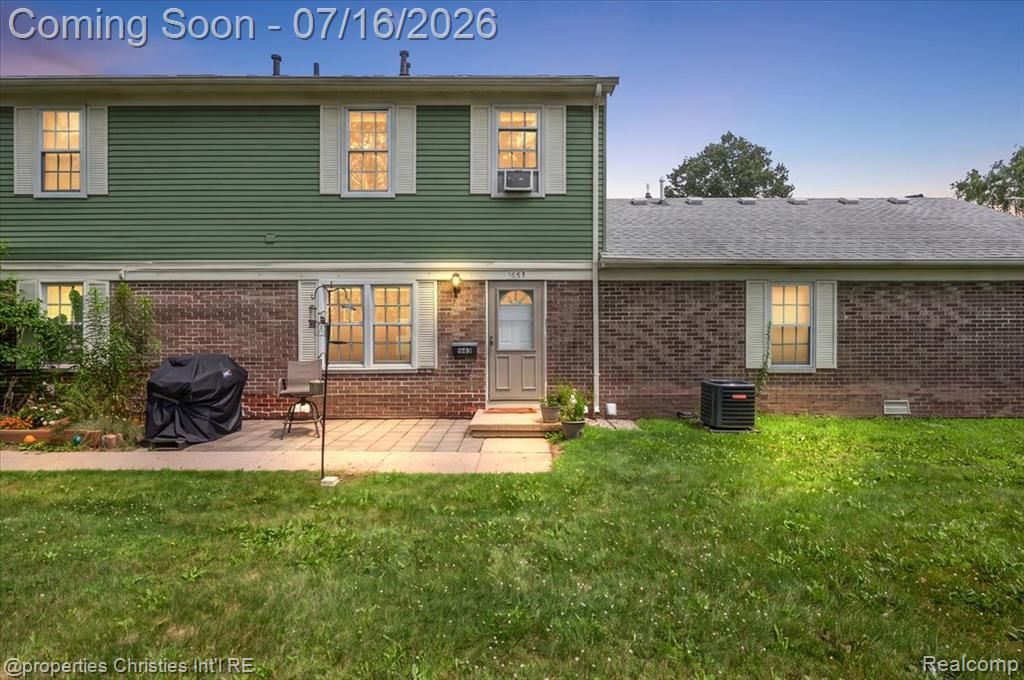
Beautifully updated end-unit condo providing a rare level of privacy and space! The main floor offers an open-concept layout with kitchen, dining, and living area seamlessly connected, perfect for everyday living and entertaining. Enter from the attached garage or the front door, straight into the main living space. Upstairs, you'll find 2 bedrooms and 1 full bathroom. The attached one-car garage is private and extended, offering extra room for storage or hobbies. Enjoy a very convenient location near major freeways, Eastern Michigan University, shopping, and more.
Property Features
Property Type: Residential - Condominium
Garage: 1 car attached
Heating: Forced Air, Natural Gas
Home Style: End Unit
Stories: 2.0
Taxes: $2,879
Year Built: 1973
Feature Descriptions
Appliances: Dishwasher, Dryer, Free Standing Electric Oven, Free Standing Refrigerator, Microwave, Washer
Days on Site: 19
Exterior: Brick, Vinyl Siding
HOA Fee: 273/ Monthly
Laundry: In Unit
Parcel#: K01114262027
Parking: One Car Garage, Attached
Parking Notes: One Car Garage, Attached
Patio/Porch: Porch
Pets Allowed: Yes
Sewer: Public Sewer
Summer Tax: 1793
Water: Public
Winter Tax: 1086
Room Sizes
Bath Full: 5 X 8
Primary Bedroom: 10 X 17
Bedroom: 10 X 10
Kitchen: 8 X 14
Dining Room: 8 X 7
Living Room: 12 X 21
Local Schools
School District: WillowRun
Listed By / Shown By
Listed By
Agency Name: @properties Christie's Int'l RE Northville
Agency Phone: 2488508632
Shown By
Agent Name: Tiffany Jones
Agent Phone: Cell: (734) 265-0408
Agency Title: Key Realty

Estimate Your Payment
Estimated Payment
$ 975.59 per month $699.21 Principal & Interest $239.92 Property Tax $36.46 Homeowner's Insurance
1663 Wingate Boulevard | MLS# 20261052082
This condo located at 1663 Wingate Boulevard, York Township, Mi 48198 is currently listed for sale with an asking price of $125,000. This property was built in 1973 and has 2 bedrooms and 1 full baths with 882 sq. ft. Wingate Boulevard is located in the W I N G A T E P A R K C O N D O subdivision within the WillowRun school district. Search W I N G A T E P A R K C O N D O real estate on tiffanyjones.ikeyrealty.com today.