
BEDS3
BATHS2 full 1 partial
SQUARE FEET1,490
MLS#20261080295
STATUSActive
PROPERTY TYPEResidential - Condominium
SUBDIVISIONS T R A T F O R D M A N O R T W N H S O C C P N 1040
SCHOOLRochester
Property Description
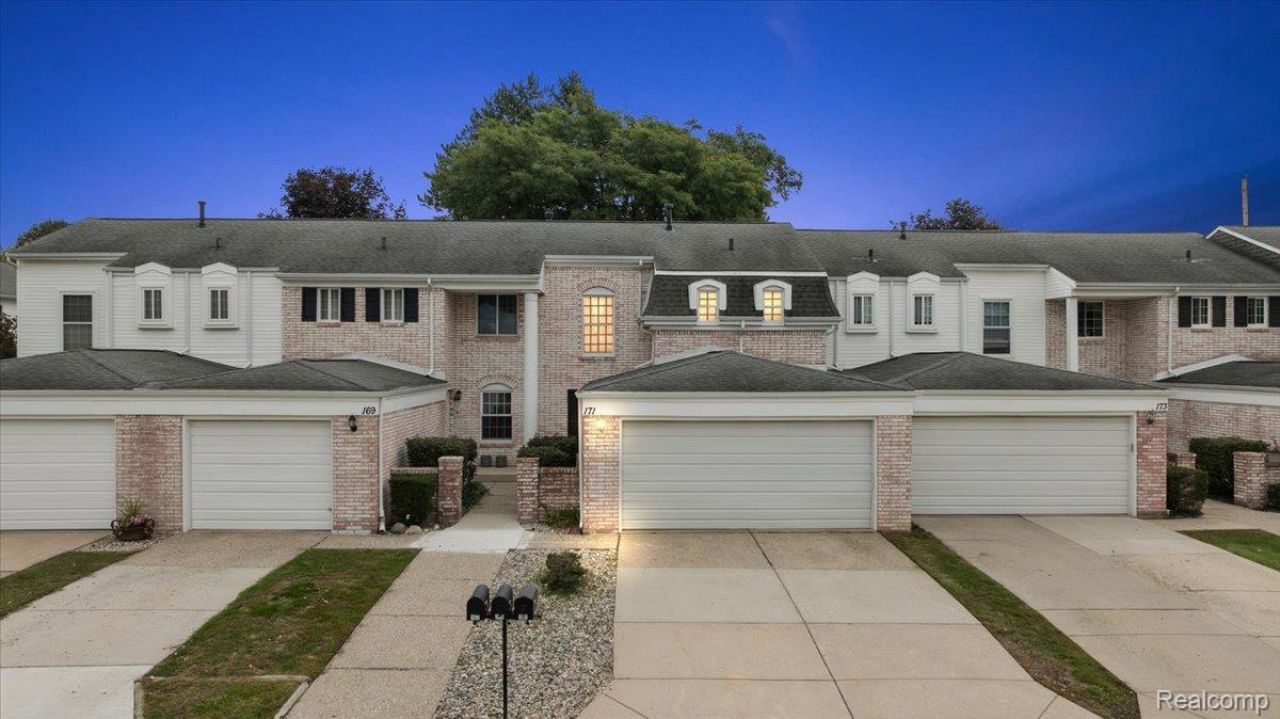
More than a home-it's a lifestyle! This beautifully refreshed and updated 3-bedroom condominium combines an outstanding Rochester Hills location with fabulous community amenities and nearly 1,500 sq. ft. of comfortable living space. Located near Adams and Walton, The Village of Rochester Hills is practically across the street, while Oakland University, Meadow Brook, shopping, dining, and downtown Rochester are all just minutes away.The community features both indoor and outdoor swimming pools, a fitness room, clubhouse, and gathering spaces. Inside, the updates are equally impressive. The kitchen has been completely transformed with new white Shaker cabinets, granite countertops, hardware, microwave, and dishwasher. The main level features luxury vinyl flooring, updated fixtures, and was just professionally painted throughout in a warm, neutral Sherwin-Williams Creamy color. The large great room and formal dining room with a sliding door to your private backyard truly emphasize the content living spaces. The powder room off the garage entrance is practical and purposeful. Upstairs are three bedrooms, including a generous primary suite with double closets and a private bath featuring double sinks and a separate tub and toilet area. Wallside replacement windows and three newly installed comfort-height elongated toilets are additional improvements.Step outside to a surprisingly private backyard with privacy fencing and a poured patio-perfect for morning coffee, grilling, or entertaining. A full basement offers plenty of storage and future finishing possibilities, while the attached 2-car garage completes the package. Updated, spacious, convenient, and ready to enjoy!There are some virtual staged photos with the vacate photo just before them.
Property Features
Property Type: Residential - Condominium
Basement: Yes
Basement: Unfinished
Cooling: Central Air
Fenced: Yes
Garage: 2 car attached
Heating: Forced Air, Natural Gas
Home Style: Townhouse
Roof Type: Asphalt
Stories: 2.0
Taxes: $6,664
Year Built: 1972
Amenities
High Speed Internet
Programmable Thermostat
Grounds Maintenance
Lighting
Private Entrance
Feature Descriptions
Appliances: Dishwasher, Disposal, Dryer, Free Standing Electric Oven, Free Standing Electric Range, Free Standing Refrigerator, Humidifier, Microwave, Washer
Community Features: Clubhouse, Fitness Center, Sidewalks
Days on Site: 3
Exterior: Brick, Vinyl Siding
Fencing: Fenced
HOA Fee: 504/ Monthly
Laundry: In Unit
Lot: Level
Parcel#: 1517201155
Parking: Two Car Garage, Attached, Direct Access, Electricityin Garage, Garage Faces Front, Garage Door Opener
Parking Notes: Two Car Garage, Attached, Direct Access, Electrici
Patio/Porch: Patio, Porch
Pets Allowed: Yes
Pool: Community, In Ground, Indoor, Outdoor Pool
Sewer: Public Sewer
Summer Tax: 2314
Utilities: Above Ground Utilities, Cable Available
Water: Public
Winter Tax: 4350
Room Sizes
Great Room: 19 X 14
Dining Room: 11 X 10
Kitchen: 11 X 8
Breakfast Nook Room: 11 X 8
Bath Lav: 5 X 5
Bath Full: 7 X 6
Primary Bathroom: 12 X 5
Bedroom: 11 X 11
Primary Bedroom: 15 X 11
Laundry: 14 X 7
Local Schools
School District: Rochester
Listed By / Shown By
Listed By
Agency Name: Keller Williams Premier
Agency Phone: 2483940400
Shown By
Agent Name: Tiffany Jones
Agent Phone: Cell: (734) 265-0408
Agency Title: Key Realty

Estimate Your Payment
Estimated Payment
$ 2,320.36 per month $1,677.56 Principal & Interest $555.33 Property Tax $87.47 Homeowner's Insurance
171 Manor Way , Unit 146 | MLS# 20261080295
This condo located at 171 Manor Way , Unit 146, Rochester Hills, Mi 48309 is currently listed for sale with an asking price of $299,900. This property was built in 1972 and has 3 bedrooms and 2 full and 1 partial baths with 1490 sq. ft. Manor Way , Unit 146 is located in the S T R A T F O R D M A N O R T W N H S O C C P N 1040 subdivision within the Rochester school district. Search S T R A T F O R D M A N O R T W N H S O C C P N 1040 real estate on tiffanyjones.ikeyrealty.com today.