
BEDS2
BATHS2 full
SQUARE FEET1,916
MLS#20261048801
STATUS(Short Sale) - Pending
PROPERTY TYPEResidential - Condominium
SUBDIVISIONM A P L E R I D G E C R E E K V I L L A G E C O N D O O C C P N 1137
SCHOOLRochester
Property Description
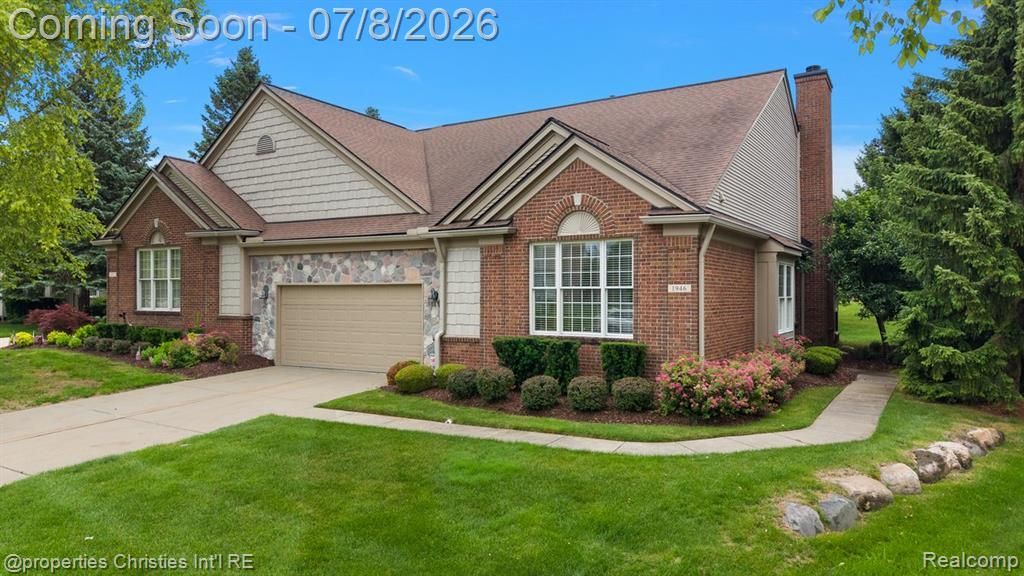
Welcome home to this pristine brick ranch end-unit condo in the highly sought-after Maple Ridge Creek Village. Meticulously maintained by the original owner, this spacious residence offers 2 bedrooms, 2 full baths, and an inviting three-season sunroom that is accessible from both the dining room and kitchen.Designed for comfortable, low-maintenance living, the open floor plan is filled with natural light from an abundance of windows and features gleaming hardwood floors throughout most of the home. The living room showcases a cozy gas fireplace, crown molding, recessed lighting, and flows seamlessly into the dining area and spacious kitchen with vaulted ceilings, peninsula and island seating.The desirable split-bedroom layout offers two private en suites positioned on opposite ends of the home. The spacious primary suite features a walk-in closet with custom built-ins, tub and a large walk-in shower. The guest suite also includes a private shower and closet. A charming flex room | with a bay window provides the perfect space for a home office or quiet family retreat.Additional highlights include first-floor laundry, 2 car garage with epoxy floorings, an expansive unfinished basement ready for storage or future living space, and a whole-house generator for added peace of mind (rarely used since installed).Major mechanical updates include the roof (2014), furnace, central air and water heater within last five to seven years. Pride of ownership is evident throughout every detail of this exceptional home.Enjoy beautifully landscaped grounds, tree-lined streets with sidewalks, and scenic walking path in this community. The HOA provides exterior maintenance, grounds care, snow removal, water, and trash service. Conveniently located near downtown Rochester, shopping, dining, and parks, this is a rare opportunity to enjoy elegant, carefree living in one of Rochester's most desirable communities.
Property Features
Property Type: Residential - Condominium
Basement: Yes
Basement: Full, Unfinished
Cooling: Ceiling Fans
Garage: 2 car attached
Heating: Forced Air, Natural Gas
Home Style: Ranch
Roof Type: Asphalt
Stories: 1.0
Taxes: $4,583
Year Built: 1999
Amenities
High Speed Internet
Programmable Thermostat
Grounds Maintenance
Private Entrance
Feature Descriptions
Appliances: Dishwasher, Disposal, Dryer, Exhaust Fan, Free Standing Gas Oven, Free Standing Refrigerator, Microwave, Washer
Community Features: Sidewalks
Days on Site: 27
Exterior: Brick, Stone
Fencing: Fencingnot Allowed
Fireplace: Gas, Living Room
HOA Fee: 355/ Monthly
Laundry: Laundry Room
Parcel#: 1501426014
Parking: Two Car Garage, Attached
Parking Notes: Two Car Garage, Attached
Patio/Porch: Covered, Enclosed, Patio, Porch
Pets Allowed: Yes
Security: yes
Security: Security System Leased, Smoke Detectors
Sewer: Public Sewer
Summer Tax: 4080
Utilities: Cable Available, Underground Utilities
Water: Public
Winter Tax: 503
Room Sizes
Living Room: 18 X 15
Family Room: 16 X 10
Kitchen: 14 X 11
Dining Room: 13 X 9
Breakfast Nook Room: 12 X 10
Bath Full: 9 X 6
Primary Bathroom: 11 X 10
Laundry: 11 X 6
Primary Bedroom: 10 X 11
Three Season Room: 13 X 10
Bedroom: 12 X 12
Local Schools
School District: Rochester
Listed By / Shown By
Listed By
Agency Name: @properties Christie's Int'l R.E. Birmingham
Agency Phone: 2488508632
Shown By
Agent Name: Tiffany Jones
Agent Phone: Cell: (734) 265-0408
Agency Title: Key Realty

Estimate Your Payment
Estimated Payment
$ 3,383.46 per month $2,852.80 Principal & Interest $381.92 Property Tax $148.75 Homeowner's Insurance
1946 Dunham Drive | MLS# 20261048801
This condo located at 1946 Dunham Drive, Rochester, Mi 48306 is currently listed for sale with an asking price of $510,000. This property was built in 1999 and has 2 bedrooms and 2 full baths with 1916 sq. ft. Dunham Drive is located in the M A P L E R I D G E C R E E K V I L L A G E C O N D O O C C P N 1137 subdivision within the Rochester school district. Search M A P L E R I D G E C R E E K V I L L A G E C O N D O O C C P N 1137 real estate on tiffanyjones.ikeyrealty.com today.