
BEDS3
BATHS2 full
SQUARE FEET2,410
MLS#20261059254
STATUS(Short Sale) - Active
PROPERTY TYPEResidential - Single Family
SUBDIVISIONH A M I L T O N- W O O D S
SCHOOLFerndale
Property Description
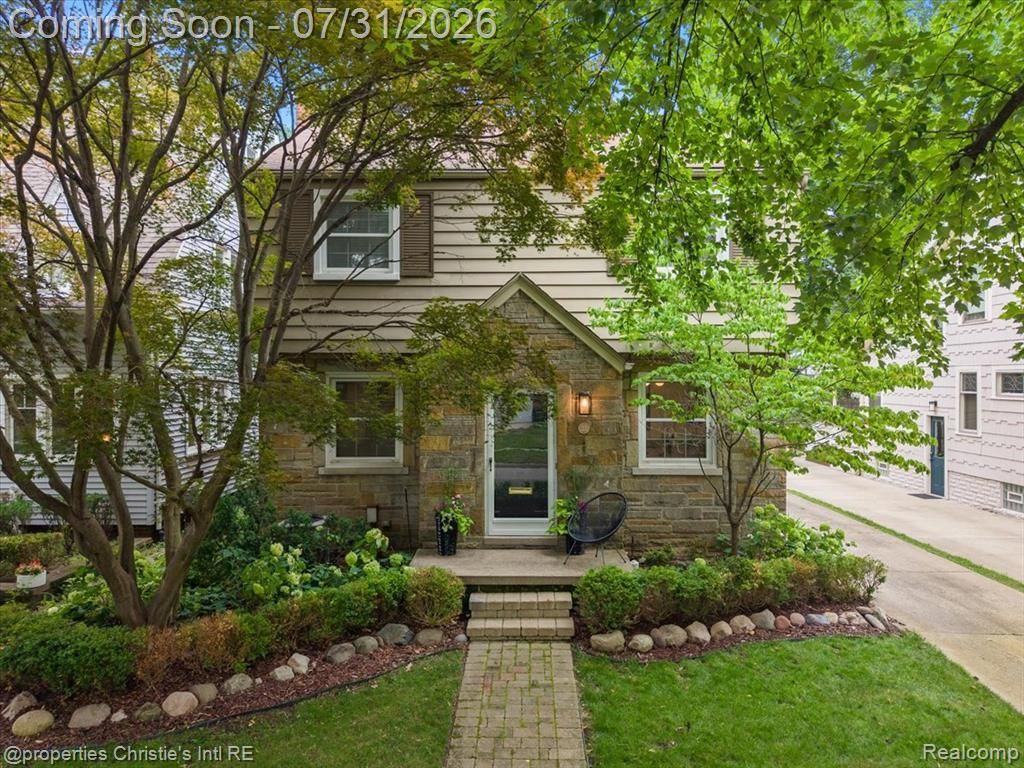
Offer Deadline: Submit all offers by 2pm on Sunday 8/2! Pleasant Ridge colonial home situated on a gorgeous tree lined street now available! Tons of charm & character with coved ceilings, hardwood floors throughout, natural fireplace, dining built-in, wrought iron stair rail & curtain rods. The first floor has a nice wraparound flow through an inviting living room w/ fireplace, bright den overlooking backyard and new deck, chefs kitchen w/ granite countertops, Starmark cabinets & stainless steel appliances and a full bathroom off the back entry mud-room. The second floor features a fully renovated full bathroom & 3 spacious bedrooms! Enjoy a fully finished basement w/ murphy bed, additional living/entertaining space, storage room w/ work bench and laundry room. The back features a fenced yard w/ new deck and 2 car garage! Just down the street from Whistle Stop Diner & the community playground, garden, dog run & walking trail! Pleasant Ridge residents also have access to the Community pool, fitness room & clubhouse.
Property Features
Property Type: Residential - Single Family
Basement: Yes
Basement: Finished
Garage: 2
Heating: Forced Air, Natural Gas
Home Style: Colonial
Lot Size: 0.10 Acres
Roof Type: Asphalt
Stories: 2.0
Taxes: $8,224
Year Built: 1946
Amenities
Entrance Foyer
Programmable Thermostat
Feature Descriptions
Appliances: Dishwasher, Disposal, Dryer, Free Standing Gas Oven, Free Standing Refrigerator, Microwave, Stainless Steel Appliances, Washer
Community Features: Clubhouse, Fitness Center, Sidewalks, Tennis Courts
Days on Site: 3
Exterior: Aluminum Siding, Brick, Stone
Fireplace: Living Room
Laundry: Laundry Room
Lot Dimensions: 40X109.67
Parcel#: 2527104034
Parking: Two Car Garage, Detached, Electricityin Garage, Garage Door Opener
Parking Notes: Two Car Garage, Detached, Electricityin Garage, Ga
Patio/Porch: Deck
Pets Allowed: Yes
Pool: Community, Outdoor Pool
Sewer: Public Sewer
Summer Tax: 7853
Water: Public
Winter Tax: 371
Room Sizes
Living Room: 18 X 16
Dining Room: 12 X 10
Family Room: 16 X 16
Kitchen: 12 X 11
Bath Full: 8 X 9
Bedroom: 11 X 10
Laundry: 8 X 9
Local Schools
School District: Ferndale
Listed By / Shown By
Listed By
Agency Name: @properties Christie's Int'l R.E. Detroit
Agency Phone: 3132300510
Shown By
Agent Name: Tiffany Jones
Agent Phone: Cell: (734) 265-0408
Agency Title: Key Realty

Estimate Your Payment
Estimated Payment
$ 3,716.31 per month $2,880.76 Principal & Interest $685.33 Property Tax $150.21 Homeowner's Insurance
23 Amherst Road | MLS# 20261059254
This single family home located at 23 Amherst Road, Pleasant Ridge, Mi 48069 is currently listed for sale with an asking price of $515,000. This property was built in 1946 and has 3 bedrooms and 2 full baths with 2410 sq. ft. Amherst Road is located in the H A M I L T O N- W O O D S subdivision within the Ferndale school district. Search H A M I L T O N- W O O D S real estate on tiffanyjones.ikeyrealty.com today.