
BEDS2
BATHS2 full
SQUARE FEET1,280
MLS#20261034592
STATUS(Short Sale) - Active
PROPERTY TYPEResidential - Condominium
SCHOOLSaline
Property Description
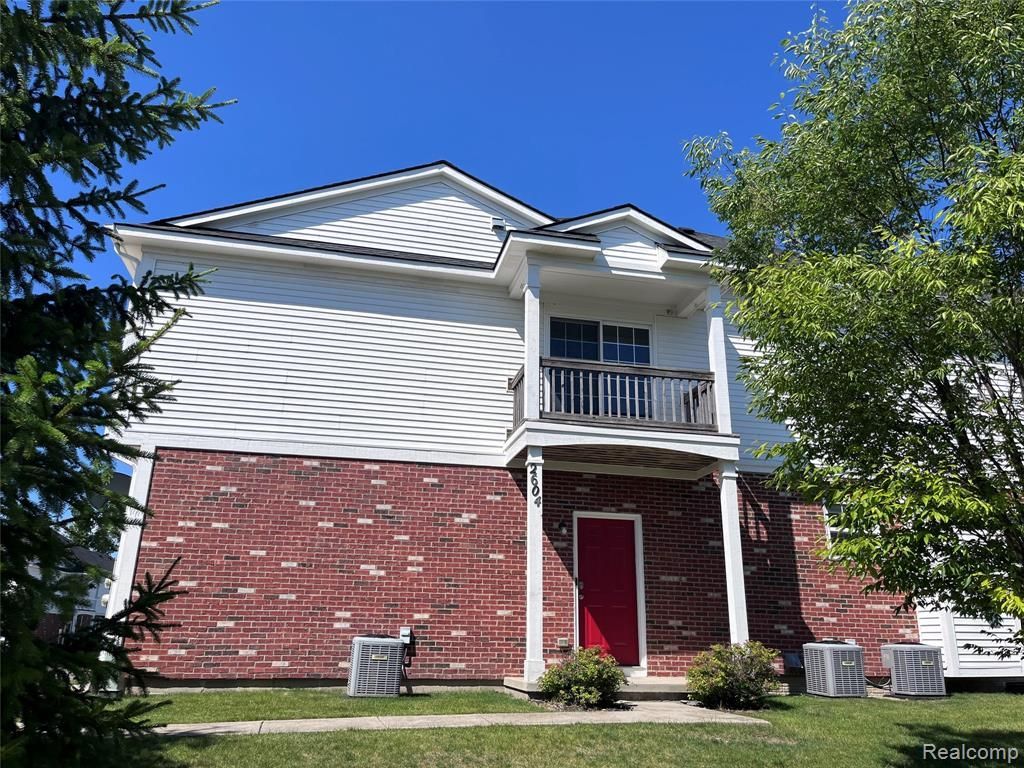
Welcome to this charming condominium located at 2604 Riversedge Dr in Saline, MI. This inviting home features a spacious open floor plan with abundant natural light. The modern kitchen is equipped with ample cabinetry and counter space, appropriate for culinary enthusiasts. Enjoy the serene views from the private patio, appropriate for relaxation. Conveniently located near local amenities and parks, this property shows a comfortable lifestyle in a vibrant community.Great great location in the west side of Saline. Close to Saline downtown and Ann Arbor. This property is very new and is maintained very well. Great saline school district. It's a second story ranch unit in a very beautiful and quiet community. Granite counters in kitchen, all gas appliances. New luxury laminate flooring and new painting for the entire property. Water, sewer, exterior maintenance, snow removal, lawn care are include in the HOA.
Property Features
Property Type: Residential - Condominium
Cooling: Central Air
Garage: 1.5 car attached
Heating: Forced Air, Natural Gas
Home Style: Ranch, Townhouse
Stories: 2.0
Taxes: $4,739
Year Built: 2014
Amenities
Programmable Thermostat
Balcony
Lighting
Private Entrance
Feature Descriptions
Appliances: Dishwasher, Disposal, Dryer, Free Standing Gas Range, Free Standing Refrigerator, Microwave, Washer
Days on Site: 80
Exterior: Brick, Brick Veneer, Concrete, Vinyl Siding, Wood
HOA Fee: 388/ Monthly
Lot: Level, Sprinklers
Parking: Oneand Half Car Garage, Assigned1 Space, Attached, Direct Access, Driveway, Garage Door Opener, Oversized, Garage Faces Side, Side Entrance
Parking Notes: Oneand Half Car Garage, Assigned1 Space, Attached,
Pets Allowed: Yes
Sewer: Public Sewer
Summer Tax: 4091.59
Water: Public
Winter Tax: 647.69
Room Sizes
Primary Bedroom: 18 X 14
Bedroom: 14 X 12
Living Room: 18 X 15
Dining Room: 12 X 9
Kitchen: 10 X 5
Primary Bathroom: 9 X 6
Bath Full: 9 X 6
Laundry: 9 X 8
Local Schools
School District: Saline
Listed By / Shown By
Listed By
Agency Name: Beycome Brokerage Realty LLC
Agency Phone: 8046565007
Shown By
Agent Name: Tiffany Jones
Agent Phone: Cell: (734) 265-0408
Agency Title: Key Realty

Estimate Your Payment
Estimated Payment
$ 1,925.12 per month $1,454.37 Principal & Interest $394.92 Property Tax $75.83 Homeowner's Insurance
2604 Riversedge Drive, Unit 10 | MLS# 20261034592
This condo located at 2604 Riversedge Drive, Unit 10, Saline Township, Mi 48176 is currently listed for sale with an asking price of $260,000. This property was built in 2014 and has 2 bedrooms and 2 full baths with 1280 sq. ft. Riversedge Drive, Unit 10 is located within the Saline school district. Search Saline Township real estate on tiffanyjones.ikeyrealty.com today.