
BEDS3
BATHS1 full 1 partial
SQUARE FEET3,068
MLS#20261060604
STATUS(Short Sale) - Active
PROPERTY TYPEResidential - Single Family
SUBDIVISIONW I N T H R O P # 02
SCHOOLUtica
Property Description
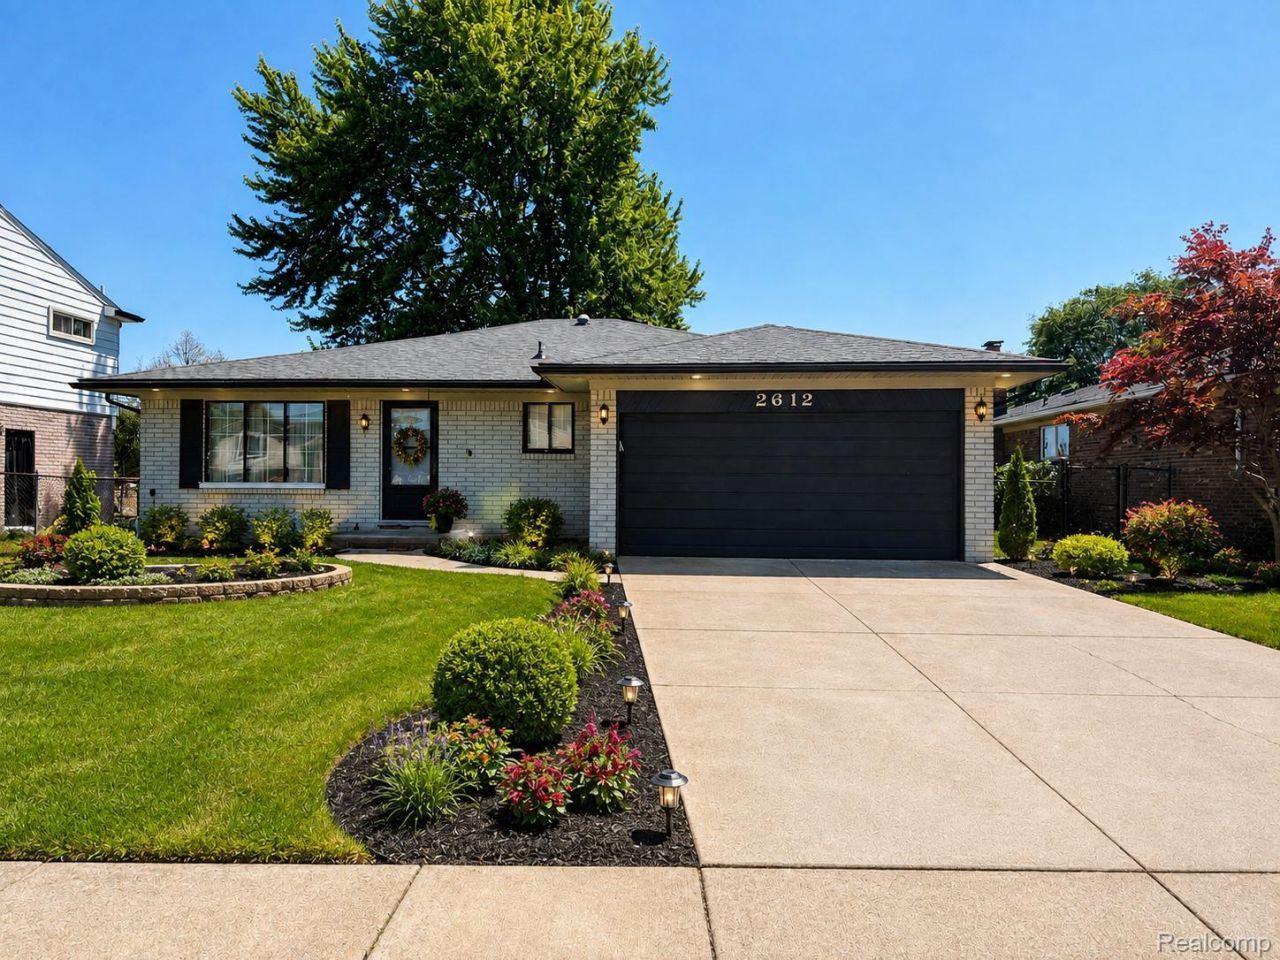
Stunning Brick Ranch - Move-In Ready Welcome to this beautifully maintained 3-bedroom ranch offering comfort, style, and space in every corner. Step into a spacious tiled foyer that flows into a kitchen featuring solid wood cabinetry, granite countertops, stainless steel appliances with a gas range, and a cozy dining area. The vaulted great room is a showstopper with a gas fireplace perfect for chilly evenings, and double door walls leading out to a private deck area-ideal for entertaining. The main full bath includes a double-sink vanity, while the hallway and bedrooms are accented with rich flooring. Enjoy the bonus of a fully finished lower level (adds approx. 1,500 sq. ft.) with flooring, a possible fourth and fifth bedroom, dedicated laundry room, and a large storage closet-great for bulk shopping. There's also a spacious recreation area and bonus space for a home office, gym, or craft room. The fully fenced backyard with a specious sitting area offers the perfect outdoor retreat.Possession at close - move in and start enjoying your new home right away! A must-see property that checks all the boxes.
Property Features
Property Type: Residential - Single Family
Basement: Yes
Basement: Finished, Full
Garage: 2 car attached
Heating: Forced Air, Natural Gas
Home Style: Ranch
Lot Size: 0.17 Acres
Stories: 1.0
Taxes: $3,499
Year Built: 1977
Feature Descriptions
Exterior: Brick
Lot Dimensions: 62X120
Parcel#: 1019333008
Parking: Two Car Garage, Attached
Parking Notes: Two Car Garage, Attached
Sewer: Public Sewer
Summer Tax: 3378
Water: Public
Winter Tax: 121
Room Sizes
Primary Bedroom: 14 X 12
Bedroom: 10 X 10
Bath Full: 8 X 6
Bath Lav: 6 X 6
Local Schools
School District: Utica
Listed By / Shown By
Listed By
Agency Name: R2M Realty
Agency Phone: 2486887838
Shown By
Agent Name: Tiffany Jones
Agent Phone: Cell: (734) 265-0408
Agency Title: Key Realty

Estimate Your Payment
Estimated Payment
$ 2,322.04 per month $1,929.83 Principal & Interest $291.58 Property Tax $100.63 Homeowner's Insurance
2612 Michael Drive | MLS# 20261060604
This single family home located at 2612 Michael Drive , Sterling Heights, Mi 48310 is currently listed for sale with an asking price of $345,000. This property was built in 1977 and has 3 bedrooms and 1 full and 1 partial baths with 3068 sq. ft. Michael Drive is located in the W I N T H R O P # 02 subdivision within the Utica school district. Search W I N T H R O P # 02 real estate on tiffanyjones.ikeyrealty.com today.