
BEDS3
BATHS1 full 1 partial
SQUARE FEET1,140
MLS#20261058965
STATUS(Short Sale) - Active
PROPERTY TYPEResidential - Single Family
SUBDIVISIONB U N N Y R U N C O U N T R Y C L U B
SCHOOLLakeOrion
Property Description
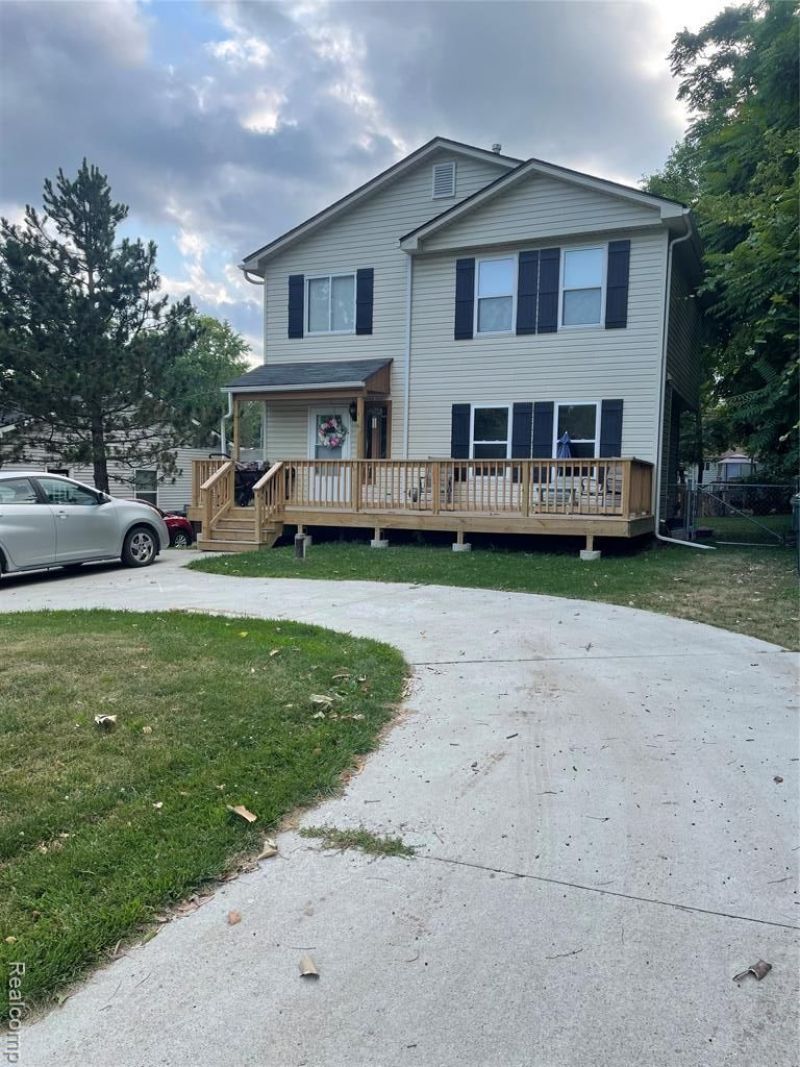
Perfect starter home that seller just outgrew the home. Just pack your bags and move in! Located near parks, lakes, award winning schools, and just minutes from popular downtown Lake Orion for shopping, dining & entertainment. Features include updated kitchen and floorings. Kitchen has granite counters and updated cabinets, doorwall leads to deck overlooking fenced backyard. Open floor plan to living room with newer flooring, upstairs has 3 bdrms, and full bath. New front deck and circular drive make pulling very welcoming. The optional fee of $190 per year will gain you access to the Bunny Run Country Club, including private all sports lake privileged and beach, boat launch, & clubhouse.
Property Features
Property Type: Residential - Single Family
Basement: Full, Unfinished
Basement: Yes
Cooling: Ceiling Fans, Central Air
Fenced: Yes
Heating: Forced Air, Natural Gas
Home Style: Colonial
Lot Size: 0.13 Acres
Roof Type: Asphalt
Stories: 2.0
Taxes: $3,411
Year Built: 1994
Amenities
High Speed Internet
Programmable Thermostat
Lighting
Feature Descriptions
Appliances: Free Standing Gas Range, Free Standing Refrigerator, Microwave
Body of Water: L O N G L A K E
Days on Site: 3
Exterior: Vinyl Siding
Fencing: Back Yard, Fenced
Laundry: Electric Dryer Hookup, Gas Dryer Hookup, Washer Hookup
Lot Dimensions: 55X105
Other Structures: Sheds
Parcel#: 0901331032
Parking: No Garage
Parking Notes: No Garage
Patio/Porch: Deck, Porch
Pets Allowed: Yes
Security: Carbon Monoxide Detectors, Smoke Detectors
Sewer: Public Sewer
Summer Tax: 2274
Utilities: Cable Available
Water: Well
Water Features: Lake Privileges
Winter Tax: 1137
Room Sizes
Bath Full: 8 X 8
Primary Bedroom: 14 X 11
Bedroom: 12 X 10
Bath Lav: 6 X 4
Kitchen: 18 X 12
Living Room: 18 X 12
Local Schools
School District: LakeOrion
Listed By / Shown By
Listed By
Agency Name: Berkshire Hathaway HomeServices Kee Realty Oxford
Agency Phone: 2486287700
Shown By
Agent Name: Tiffany Jones
Agent Phone: Cell: (734) 265-0408
Agency Title: Key Realty

Estimate Your Payment
Estimated Payment
$ 1,896.84 per month $1,532.68 Principal & Interest $284.25 Property Tax $79.92 Homeowner's Insurance
265 Reno Street | MLS# 20261058965
This single family home located at 265 Reno Street, Orion Township, Mi 48362 is currently listed for sale with an asking price of $274,000. This property was built in 1994 and has 3 bedrooms and 1 full and 1 partial baths with 1140 sq. ft. Reno Street is located in the B U N N Y R U N C O U N T R Y C L U B subdivision within the LakeOrion school district. Search B U N N Y R U N C O U N T R Y C L U B real estate on tiffanyjones.ikeyrealty.com today.