
BEDS3
BATHS2 full 1 partial
SQUARE FEET2,250
MLS#20261057405
STATUS(Short Sale) - Pending
PROPERTY TYPEResidential - Single Family
SCHOOLCorunna
Property Description
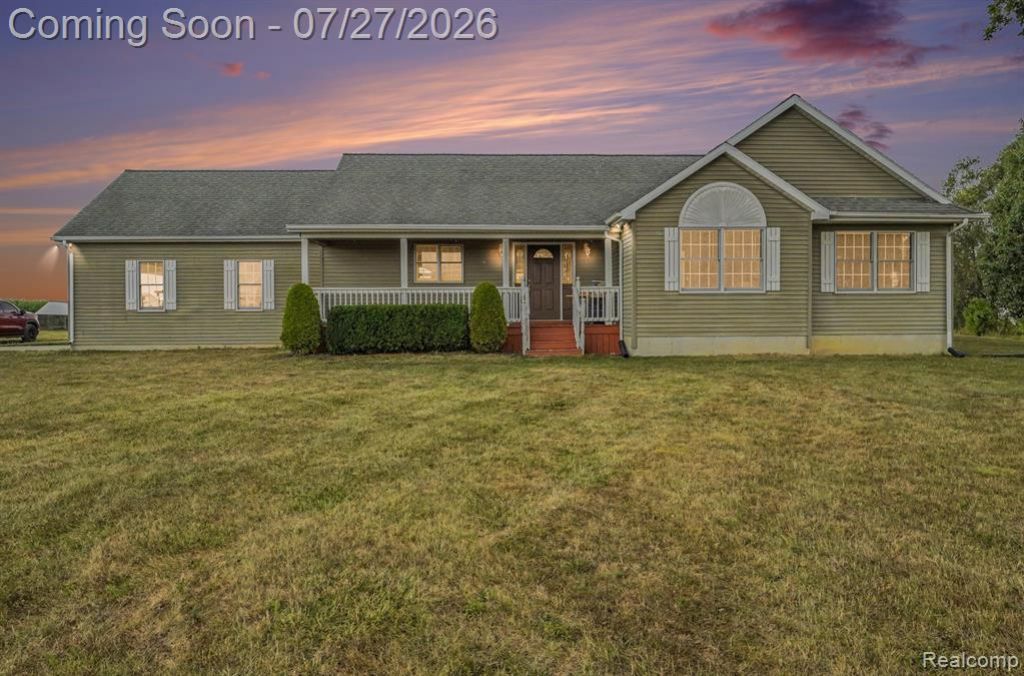
Welcome home to this custom-built ranch nestled on 2 peaceful acres, offering the perfect blend of country living and everyday convenience. This 3-bedroom (4th non-conforming bedroom in basement), 2.5-bath home features a spacious, functional layout that's perfect for everyday living and entertaining. The kitchen is equipped with appliances that are all new within the last two years, along with the washer and dryer. This home also includes the added peace of mind of a Generac whole-house generator installed in April 2026! Enjoy the beautiful sunsets, privacy and open space you've been looking for while still being just minutes from major expressways for an easy commute. Whether you're relaxing on the property or hosting family and friends, this move-in-ready home offers the best of both worlds-quiet country charm (chicken coop included!) with easy access to shopping, dining, and all the conveniences you need. Don't miss your opportunity to make this beautiful property your own!
Property Features
Property Type: Residential - Single Family
Basement: Yes
Basement: Partially Finished
Cooling: Ceiling Fans, Central Air
Garage: 2 car attached
Heating: Forced Air, Natural Gas
Home Style: Ranch
Lot Size: 2.00 Acres
Roof Type: Asphalt
Stories: 1.0
Taxes: $4,168
Year Built: 2000
Feature Descriptions
Appliances: Dishwasher, Dryer, Free Standing Electric Oven, Free Standing Refrigerator, Microwave, Washer
Days on Site: 11
Exterior: Vinyl Siding
Fireplace: Electric, Family Room
Laundry: Laundry Room
Lot Dimensions: 392x214x393x212
Other Structures: Outbuildings Allowed, Poultry Coop, Sheds
Parcel#: 0120520000102
Parking: Two Car Garage, Attached, Direct Access, Garage Door Opener, Garage Faces Side, Side Entrance
Parking Notes: Two Car Garage, Attached, Direct Access, Garage Do
Patio/Porch: Covered, Porch
Sewer: Septic Tank
Summer Tax: 1657
Water: Well
Winter Tax: 2511
Room Sizes
Living Room: 16 X 12
Dining Room: 9 X 11
Kitchen: 12 X 16
Primary Bedroom: 14 X 19
Primary Bathroom: 9 X 8
Bath Full: 7 X 10
Laundry: 6 X 4
Fle X Room: 30 X 13
Bedroom: 15 X 12
Bath Lav: 5 X 6
Local Schools
School District: Corunna
Listed By / Shown By
Listed By
Agency Name: Mitten Life Realty
Agency Phone: 8105456788
Shown By
Agent Name: Tiffany Jones
Agent Phone: Cell: (734) 265-0408
Agency Title: Key Realty

Estimate Your Payment
Estimated Payment
$ 2,406.63 per month $1,957.24 Principal & Interest $347.33 Property Tax $102.05 Homeowner's Insurance
3064 S Reed Road | MLS# 20261057405
This single family home located at 3064 S Reed Road, Vernon Township, Mi 48429 is currently listed for sale with an asking price of $349,900. This property was built in 2000 and has 3 bedrooms and 2 full and 1 partial baths with 2250 sq. ft. S Reed Road is located within the Corunna school district. Search Vernon Township real estate on tiffanyjones.ikeyrealty.com today.