
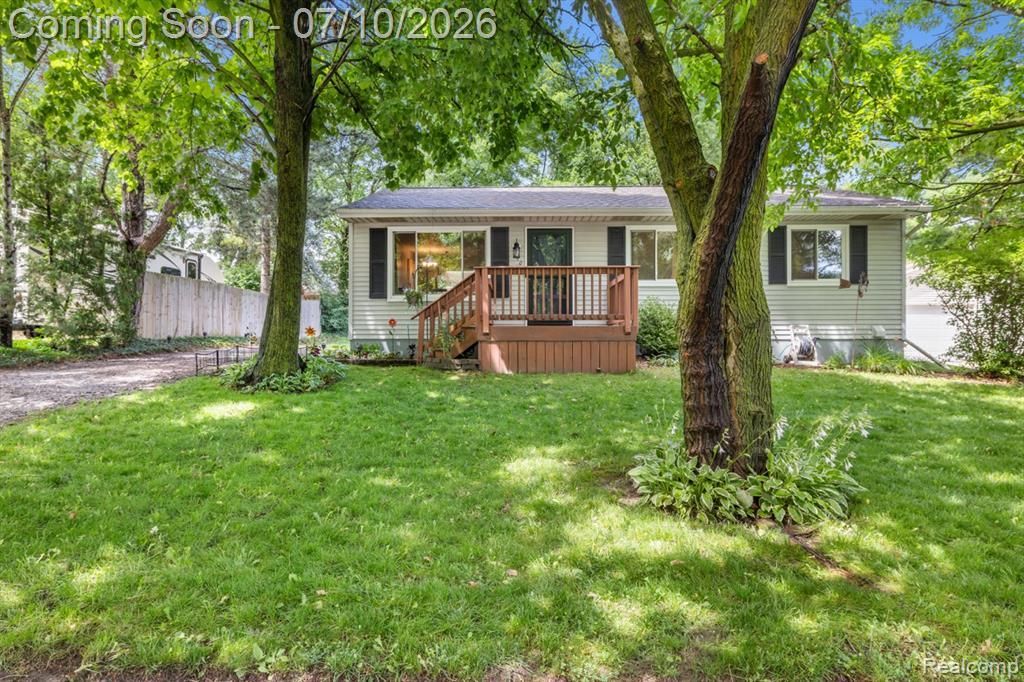
BEDS3
BATHS2 full
SQUARE FEET988
MLS#20261051156
STATUSPending
PROPERTY TYPEResidential - Single Family
SUBDIVISIONHolly Hills Estates
SCHOOLHowell
Property Description
OFFER DEADLINE SET FOR SUNDAY JULY 12TH AT 2:00PM. Charming ranch on 0.19 wooded acres in Howell! Featuring three bedrooms and two full baths, this home is ideal for those looking for their first home or wanting to downsize. Living room and primary bedroom feature beautiful dark luxury vinyl plank flooring. Expansive window overlooks the large front yard, natural light illuminating the space. Eat-in kitchen offers abundant countertop and cabinet space, stainless steel appliances, and a spacious layout providing plenty of room. Full bath conveniently located on both the first floor and basement. Finished basement is a cozy haven for get togethers with family or friends, acting as a second living space. Utility and storage room off to the side, where the washer and dryer are located. Outside, a large backyard with plenty of room for creative landscaping, gardening, or other outdoor activities. Small deck is ideal for unwinding after a long day - create your personal oasis right in the backyard! Shed at the edge of the property provides storage for lawn care equipme, and other outdoor necessities. Recent updates include: windows (2018), water heater (2019), furnace (2021), and roof (October 2025). Located a mile outside of downtown Howell, just a walk or bike ride away from local businesses, events, and more! Easy access to local expressways, perfect for commuters. Schedule your private tour today to check out this cozy ranch!
Property Features
Property Type: Residential - Single Family
Basement: Finished
Cooling: Central Air
Fenced: Yes
Fuel Type: Natural Gas
Heating: Forced Air
Home Style: Ranch
Lot Size: 0.19 Acres
Year Built: 1983
Amenities
Fenced
Appliances
Dishwasher
Disposal
Dryer
Free-Standing Refrigerator
Washer
Feature Descriptions
Architecture: Ranch
Days on Site: 4
Exterior: Vinyl
Foundation: Basement
Frontage Feet: 67
Lot Dimensions: 0.19 Acre(s)
Lower Level Finished Sqft: 988
Road Frontage: Paved
Summer Tax: $1898.0000
Water Heater: Natural Gas
Winter Tax: $420.0000
Room Sizes
Kitchen: Level - First/Entry
Living Room: Level - First/Entry
Bath - Full: Level - First/Entry
Bedroom - Primary: Level - First/Entry
Bedroom: Level - First/Entry
Bedroom: Level - First/Entry
Game Room: Level - Basement
Bath - Full: Level - Basement
Local Schools
School District: Howell
Listed By / Shown By
Listed By
Agency Name: KW Realty Livingston
Agency Phone: (810) 227-5500
Shown By
Agent Name: Tiffany Jones
Agent Phone: Cell: (734) 265-0408
Agency Title: Key Realty

Estimate Your Payment
Estimated Payment
$ 1,529.61 per month $1,453.81 Principal & Interest $0.00 Property Tax (data not provided by mls) $75.80 Homeowner's Insurance
310 Mason Road | MLS# 20261051156
This single family home located at 310 Mason Road, Howell, MI 48843 is currently listed for sale with an asking price of $259,900. This property was built in 1983 and has 3 bedrooms and 2 full baths with 988 sq. ft. Mason Road is located in the Holly Hills Estates subdivision within the Howell school district. Search Holly Hills Estates real estate on tiffanyjones.ikeyrealty.com today.