
BEDS5
BATHS4 full 1 partial
SQUARE FEET3,387
MLS#20261014221
STATUS(Short Sale) - Active
PROPERTY TYPEResidential - Single Family
SCHOOLAnnArbor
Property Description
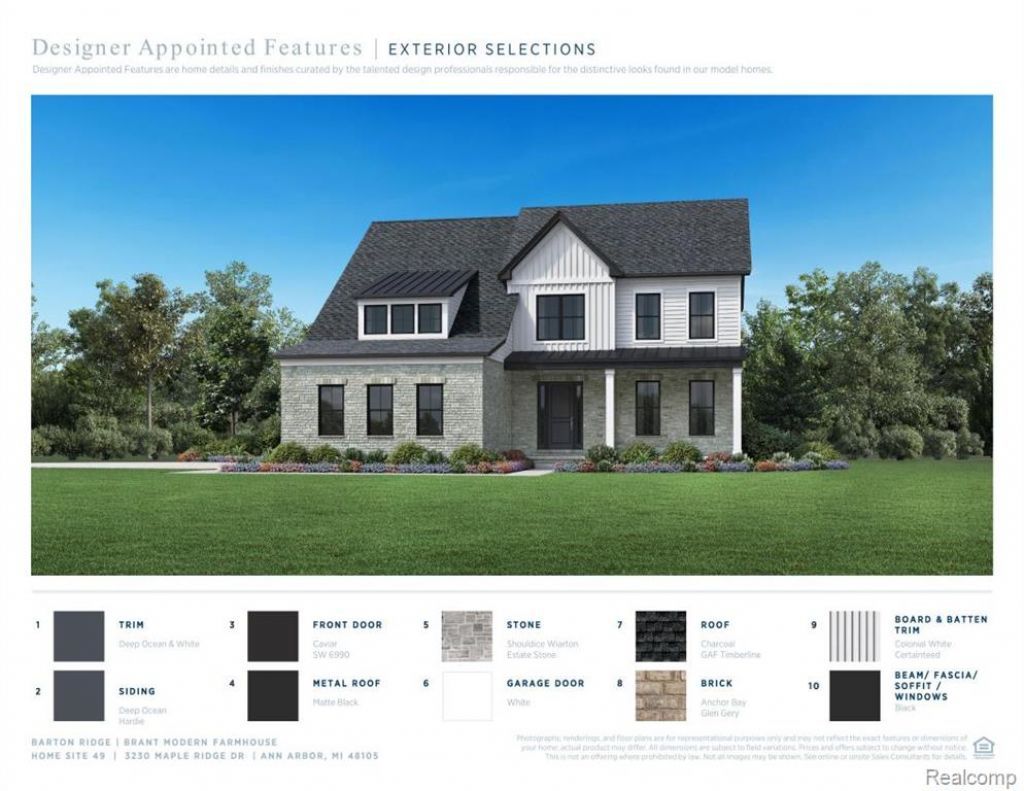
Quick Move-In Opportunity: September/October Closing! The beautifully designed Brant exudes elegance with luxury living spaces in an open-concept floor plan. A spacious foyer is adjacent to the formal dining room, offering views to the stunning great room and casual dining area with desirable rear yard access. The kitchen is expertly crafted, enhanced by an oversized center island with breakfast bar, plenty of counter and cabinet space, and a roomy pantry. Defining the alluring primary bedroom suite are dual walk-in closets and a serene primary bath with dual-sink vanity, a large luxe shower with seat, and a private water closet. Secondary bedrooms, two sharing a bath with a dual-sink vanity and one with a private bath, feature walk-in closets. Additional highlights are a generous flex room, conveniently located second-floor laundry, a powder room, an everyday entry, and additional storage throughout.
Property Features
Property Type: Residential - Single Family
Basement: Yes
Basement: Full, Unfinished
Cooling: Ceiling Fans
Garage: 3
Heating: Forced Air, Natural Gas
Home Style: Colonial
Lot Size: 0.33 Acres
Stories: 2.0
Taxes: $0
Year Built: 2026
Feature Descriptions
Appliances: Built In Electric Oven, Dishwasher, Disposal, Gas Cooktop, Humidifier
Days on Site: 149
Exterior: Brick, Other, Stone
HOA Fee: 219/ Monthly
Lot Dimensions: 94x141x113x145
Parking: Three Car Garage, Attached, Side Entrance
Parking Notes: Three Car Garage, Attached, Side Entrance
Sewer: Shared Septic
Water: Well
Room Sizes
Kitchen: 15 X 14
Bedroom: 12 X 14
Primary Bedroom: 16 X 16
Local Schools
School District: AnnArbor
Listed By / Shown By
Listed By
Agency Name: Toll Realty Michigan Inc
Agency Phone: 2486548555
Shown By
Agent Name: Tiffany Jones
Agent Phone: Cell: (734) 265-0408
Agency Title: Key Realty

Estimate Your Payment
Estimated Payment
$ 6,915.32 per month $6,572.62 Principal & Interest $0.00 Property Tax (data not provided by mls) $342.71 Homeowner's Insurance
3230 Maple Ridge Drive | MLS# 20261014221
This single family home located at 3230 Maple Ridge Drive, Ann Arbor Township, Mi 48105 is currently listed for sale with an asking price of $1,175,000. This property was built in 2026 and has 5 bedrooms and 4 full and 1 partial baths with 3387 sq. ft. Maple Ridge Drive is located within the AnnArbor school district. Search Ann Arbor Township real estate on tiffanyjones.ikeyrealty.com today.