
BEDS3
BATHS1 full 1 partial
SQUARE FEET2,133
MLS#20261058201
STATUS(Short Sale) - Active
PROPERTY TYPEResidential - Single Family
SUBDIVISIONW A R R E N O A K S S U B
SCHOOLWarrenCon
Property Description
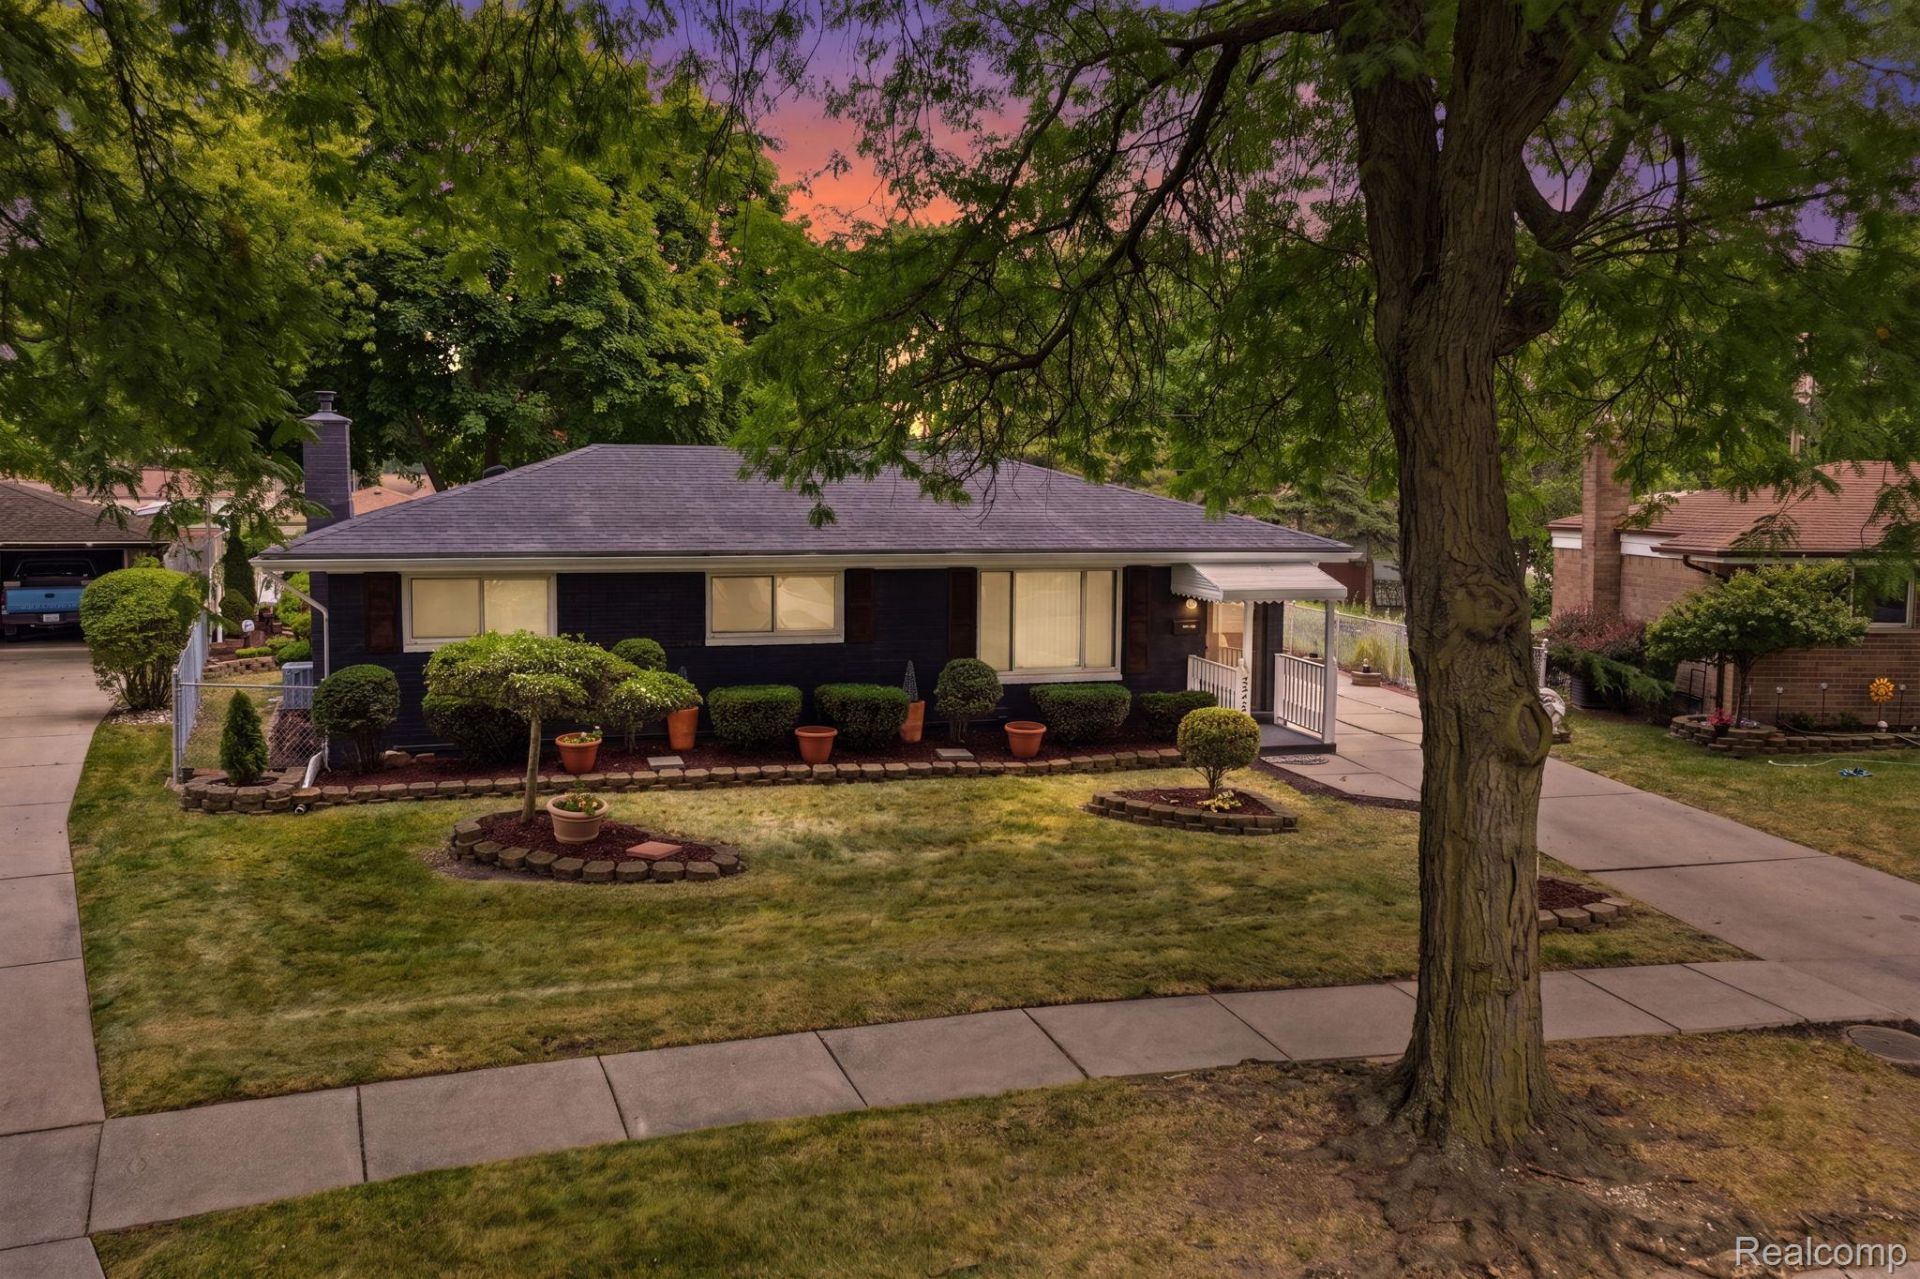
Welcome to this beautifully updated all-brick ranch that's truly move-in ready! This 3-bedroom, 1.5-bath home offers the perfect blend of classic charm and modern updates. Step inside to discover fresh updates throughout, creating a bright, stylish, and inviting space you'll love coming home to. Stay comfortable year-round with central A/C, and enjoy the added living space of the finished basement-perfect for entertaining, a home office, workout area, or movie nights. Outside, you'll find a spacious backyard ready for summer barbecues, gardening, or relaxing evenings. Conveniently located near parks, shopping, dining, and major expressways, this beautifully updated home is ready f
Property Features
Property Type: Residential - Single Family
Basement: Finished
Basement: Yes
Cooling: Central Air
Garage: 2
Heating: Forced Air, Natural Gas
Home Style: Ranch
Lot Size: 0.20 Acres
Stories: 1.0
Taxes: $2,998
Year Built: 1965
Feature Descriptions
Days on Site: 7
Exterior: Brick
Lot Dimensions: 66x133
Parcel#: 1306130009
Parking: Two Car Garage, Detached
Parking Notes: Two Car Garage, Detached
Sewer: Public Sewer
Summer Tax: 2913
Water: Public
Winter Tax: 85
Room Sizes
Bedroom: 8 X 9
Kitchen: 16 X 8
Family Room: 20 X 10
Bonus Room: 19 X 10
Local Schools
School District: WarrenCon
Listed By / Shown By
Listed By
Agency Name: Keller Williams Realty-Great Lakes
Agency Phone: 5865414000
Shown By
Agent Name: Tiffany Jones
Agent Phone: Cell: (734) 265-0408
Agency Title: Key Realty

Estimate Your Payment
Estimated Payment
$ 1,838.30 per month $1,509.74 Principal & Interest $249.83 Property Tax $78.72 Homeowner's Insurance
32504 Wareham Drive | MLS# 20261058201
This single family home located at 32504 Wareham Drive, Warren, Mi 48092 is currently listed for sale with an asking price of $269,900. This property was built in 1965 and has 3 bedrooms and 1 full and 1 partial baths with 2133 sq. ft. Wareham Drive is located in the W A R R E N O A K S S U B subdivision within the WarrenCon school district. Search W A R R E N O A K S S U B real estate on tiffanyjones.ikeyrealty.com today.