
BEDS3
BATHS2 full
SQUARE FEET1,690
MLS#20261075530
STATUSActive
PROPERTY TYPEResidential - Condominium
SUBDIVISIONH E R I T A G E I N T H E H I L L S O C C P N 1133
SCHOOLPontiac
Property Description
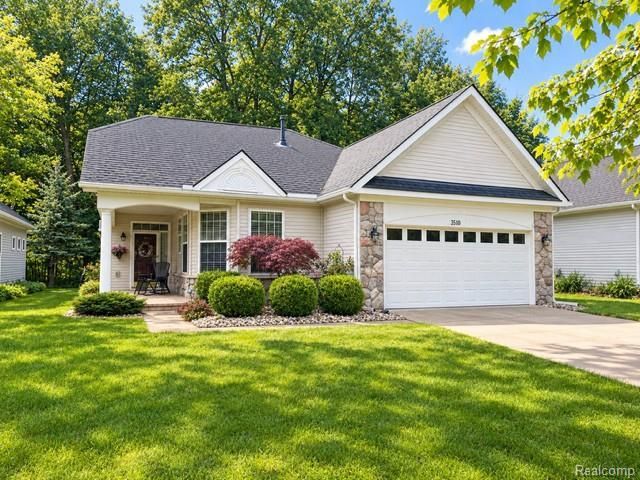
Welcome to this Beautiful Detached Ranch Condo located in the Highly Sought-after Heritage in the Hills Community! This 55+ Community offers the perfect blend of comfort, privacy, and an active lifestyle. This inviting home features 3 bedrooms and 2 full Baths, including a spacious Primary Suite En-Suite Bath Featuring a walk-in shower, WIC. Bedrooms 2 and 3 share a Full Guest Bath. Enjoy the convenience of first-floor laundry, a spacious Kitchen with a Cozy Breakfast Nook, and all appliances included. The Dining Room provides the perfect setting for entertaining, while the spacious Family room Features a cozy Fireplace and beautiful views of the peaceful, Wooded Backyard. Step outside and enjoy your own private retreat surrounded by Nature. You may even catch a glimpse of the deer as they pass through the backyard! It's the perfect setting to relax, unwind, and enjoy the beauty and tranquility of your surroundings. And the lifestyle doesn't stop at home! Heritage in the Hills offers an array of amenities and activities, including a Heated Saltwater Pool, Tennis Courts, Pickleball, Bocce Ball, Shuffleboard, and Social Events-something for everyone to enjoy. The HOA also includes lawn care, snow removal, and 24/7-hour Security, don't miss the opportunity to make this beautiful Community!
Property Features
Property Type: Residential - Condominium
Cooling: Central Air
Garage: 2 car attached
Heating: Forced Air, Natural Gas
Home Style: Ranch
Roof Type: Asphalt
Stories: 1.0
Taxes: $3,272
Year Built: 2001
Amenities
Gate House
Grounds Maintenance
Feature Descriptions
Appliances: Dishwasher, Disposal, Dryer, Free Standing Refrigerator, Microwave, Washer
Days on Site: 17
Exterior: Brick
Fireplace: Great Room
HOA Fee: 350/ Monthly
Lot: Fifty Five Community, Wooded
Parcel#: 1401476201
Parking: Two Car Garage, Attached, Driveway, Electricityin Garage, Garage Faces Front, Garage Door Opener
Parking Notes: Two Car Garage, Attached, Driveway, Electricityin
Patio/Porch: Patio, Porch
Pets Allowed: Call
Pool: Community
Security: Twenty Four Hour Security, Gated Community
Sewer: Public Sewer
Summer Tax: 1744
Water: Public
Winter Tax: 1528
Room Sizes
Great Room: 16 X 14
Dining Room: 14 X 12
Primary Bedroom: 14 X 13
Bedroom: 11 X 11
Kitchen: 11 X 11
Breakfast Nook Room: 11 X 9
Primary Bathroom: 9 X 9
Bath Full: 5 X 10
Laundry: 4 X 4
Local Schools
School District: Pontiac
Listed By / Shown By
Listed By
Agency Name: Real Estate One-Sterling Heights
Agency Phone: 5862769800
Shown By
Agent Name: Tiffany Jones
Agent Phone: Cell: (734) 265-0408
Agency Title: Key Realty

Estimate Your Payment
Estimated Payment
$ 2,773.95 per month $2,377.33 Principal & Interest $272.67 Property Tax $123.96 Homeowner's Insurance
3510 Riverside Drive | MLS# 20261075530
This condo located at 3510 Riverside Drive, Auburn Hills, Mi 48326 is currently listed for sale with an asking price of $425,000. This property was built in 2001 and has 3 bedrooms and 2 full baths with 1690 sq. ft. Riverside Drive is located in the H E R I T A G E I N T H E H I L L S O C C P N 1133 subdivision within the Pontiac school district. Search H E R I T A G E I N T H E H I L L S O C C P N 1133 real estate on tiffanyjones.ikeyrealty.com today.