
BEDS3
BATHS1 full 1 partial
SQUARE FEET2,150
MLS#20261058370
STATUS(Short Sale) - Active
PROPERTY TYPEResidential - Single Family
SUBDIVISIONA R L I N G D A L E H E I G H T S S U B
SCHOOLWarrenCon
Property Description
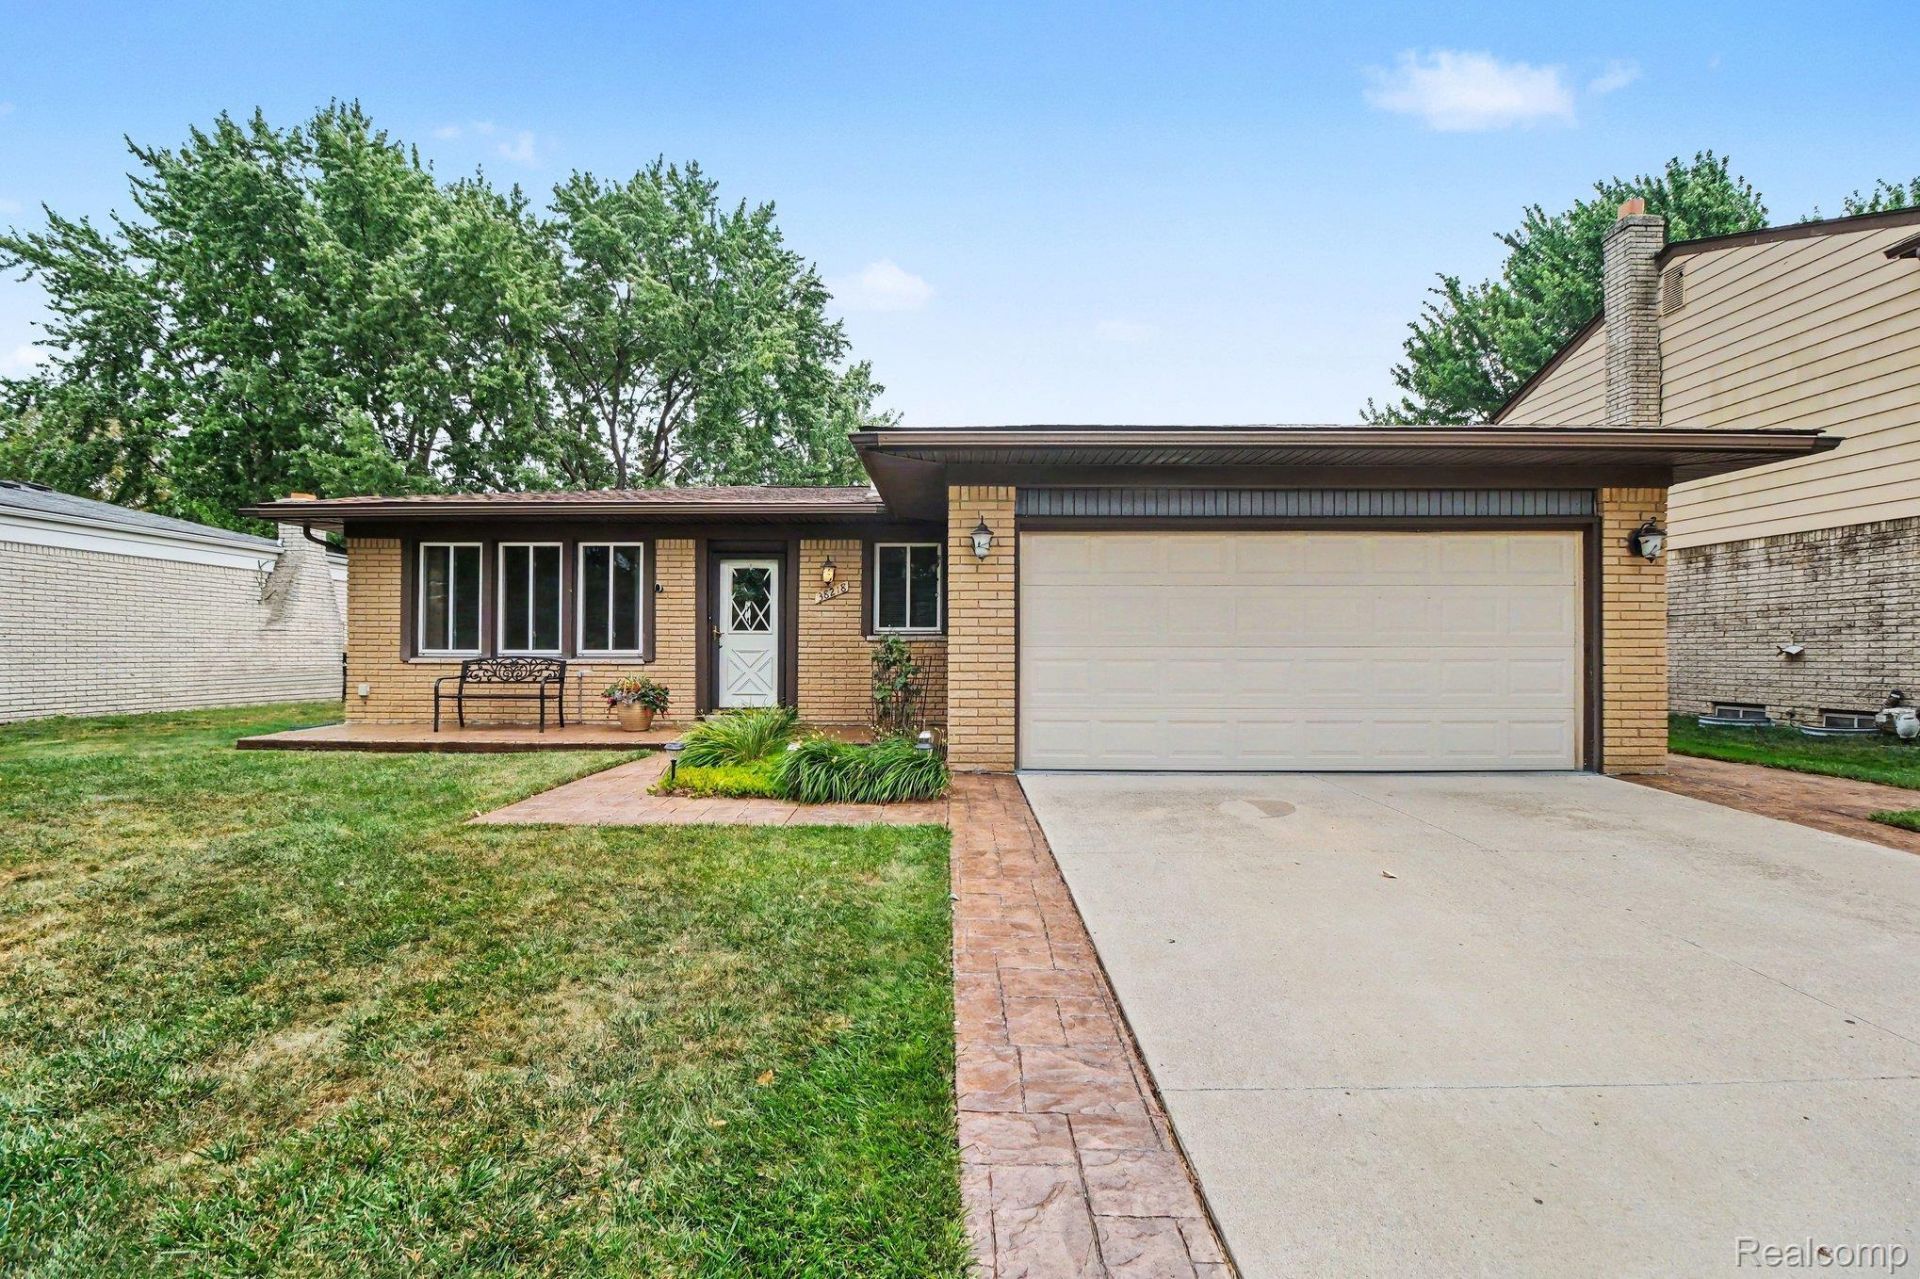
Welcome to this charming 3-bedroom, 1.5-bath ranch offering a comfortable layout, inviting living spaces, and an unbeatable location. Park access right from your backyard!Step inside to a welcoming dining area that flows seamlessly into the kitchen and living room, creating a comfortable and functional space for everyday living and entertaining. Down the hallway, you'll find two bedrooms, a full bathroom, and a spacious primary bedroom.The partially finished basement adds even more space to enjoy, featuring a utility room, plenty of storage, and a versatile area perfect for entertaining, relaxing, a game room, or a cozy hangout space. With plenty of storage throughout the basement, there is room to keep everything organized while still having the space to enjoy.Outside, the home features a well-maintained driveway with attractive stamped concrete detailing that adds to the curb appeal. The backyard also offers a newer stamped concrete patio, creating a great spot for outdoor gatherings, relaxing, or enjoying your morning coffee.The location is what truly sets this home apart! Walk directly through the backyard gate and into Arlingdale Park, where you'll find plenty of green space, a basketball court, tennis court, and playground. Enjoy the convenience of having a park practically in your backyard, with recreation and outdoor activities just steps away.With a practical ranch-style layout, 3 bedrooms, 1.5 bathrooms, a partially finished basement, abundant storage, attractive outdoor features, and direct park access, this home offers comfort, convenience, and plenty of space to make it your own. Don't miss the opportunity to make this home yours!!
Property Features
Property Type: Residential - Single Family
Basement: Yes
Basement: Partially Finished
Cooling: Central Air
Fenced: Yes
Garage: 2 car attached
Heating: Forced Air, Natural Gas
Home Style: Ranch
Lot Size: 0.17 Acres
Roof Type: Asphalt
Stories: 1.0
Taxes: $3,409
Year Built: 1978
Amenities
Dual Flush Toilets
Programmable Thermostat
Basketball Court
Tennis Courts
Feature Descriptions
Appliances: Dishwasher, Disposal, Dryer, Exhaust Fan, Free Standing Freezer, Free Standing Gas Range, Free Standing Refrigerator, Humidifier, Range Hood
Community Features: Sidewalks, Tennis Courts
Days on Site: 6
Exterior: Brick
Fencing: Back Yard, Fenced, Fencing Allowed
Fireplace: Living Room, Wood Burning
Laundry: Electric Dryer Hookup, Laundry Room, Washer Hookup
Lot Dimensions: 60X120
Parcel#: 1019156008
Parking: Two Car Garage, Attached, Driveway, Electricityin Garage, Garage Door Opener
Parking Notes: Two Car Garage, Attached, Driveway, Electricityin
Patio/Porch: Patio, Porch
Pets Allowed: Cats Ok, Dogs Ok, Yes
Sewer: Public Sewer
Summer Tax: 3291
Utilities: Above Ground Utilities, Cable Available
Water: Public
Winter Tax: 118
Room Sizes
Bath Lav: 4 X 6
Bath Dual Entry: 11 X 7
Bedroom: 10 X 12
Primary Bedroom: 12 X 12
Kitchen: 13 X 11
Dining Room: 18 X 14
Living Room: 16 X 18
Laundry: 12 X 21
Fle X Room: 37 X 12
Local Schools
School District: WarrenCon
Listed By / Shown By
Listed By
Agency Name: Arterra Realty Michigan LLC
Agency Phone: 2487310048
Shown By
Agent Name: Tiffany Jones
Agent Phone: Cell: (734) 265-0408
Agency Title: Key Realty

Estimate Your Payment
Estimated Payment
$ 2,431.66 per month $2,041.15 Principal & Interest $284.08 Property Tax $106.43 Homeowner's Insurance
38218 Douglas Drive | MLS# 20261058370
This single family home located at 38218 Douglas Drive, Sterling Heights, Mi 48310 is currently listed for sale with an asking price of $364,900. This property was built in 1978 and has 3 bedrooms and 1 full and 1 partial baths with 2150 sq. ft. Douglas Drive is located in the A R L I N G D A L E H E I G H T S S U B subdivision within the WarrenCon school district. Search A R L I N G D A L E H E I G H T S S U B real estate on tiffanyjones.ikeyrealty.com today.