
BEDS2
BATHS1 full
SQUARE FEET875
MLS#20261055128
STATUS(Short Sale) - Active
PROPERTY TYPEResidential - Condominium
SUBDIVISIONR O C H E S T E R P A R K C O N D O
SCHOOLRochester
Property Description
LOCATION LOCATION LOCATION! Embrace the ultimate walkable lifestyle near the heart of downtown Rochester. This location puts you moments from an enjoyable walk, run, or bike ride on the scenic 8.9 mile Paint Creek Trail. You'll also be very close to the library and directly adjacent to fantastic local businesses featuring premier shopping and a diverse array of dining. Prepare to fall in love with the beautifully renovated kitchen, featuring stunning cabinetry recently finished with brand-new, modern knobs for that perfect final touch. The updates continue in the bathroom including a new barn style door for style, convenience and space efficiency!!
Property Features
Property Type: Residential - Condominium
Heating: Forced Air, Natural Gas
Home Style: Common Entry Building, Ranch
Taxes: $2,047
Year Built: 1986
Amenities
Grounds Maintenance
Feature Descriptions
Appliances: Built In Electric Range, Dishwasher, Disposal, Free Standing Refrigerator
Days on Site: 16
Exterior: Aluminum Siding, Brick, Vinyl Siding
HOA Fee: 300/ Monthly
Laundry: Common Area
Parcel#: 1514126091
Parking: No Garage, Carport
Parking Notes: No Garage, Carport
Patio/Porch: Patio
Pets Allowed: Yes
Sewer: Public Sewer
Summer Tax: 1822
Water: Public
Winter Tax: 225
Room Sizes
Bath Full: 8 X 5
Primary Bedroom: 16 X 11
Bedroom: 10 X 10
Kitchen: 10 X 10
Dining Room: 10 X 9
Family Room: 23 X 12
Local Schools
School District: Rochester
Listed By / Shown By
Listed By
Agency Name: KW Domain
Agency Phone: 2485900800
Shown By
Agent Name: Tiffany Jones
Agent Phone: Cell: (734) 265-0408
Agency Title: Key Realty

Estimate Your Payment
Estimated Payment
$ 1,188.75 per month $967.71 Principal & Interest $170.58 Property Tax $50.46 Homeowner's Insurance
424 Baldwin Avenue, Unit 81 | MLS# 20261055128
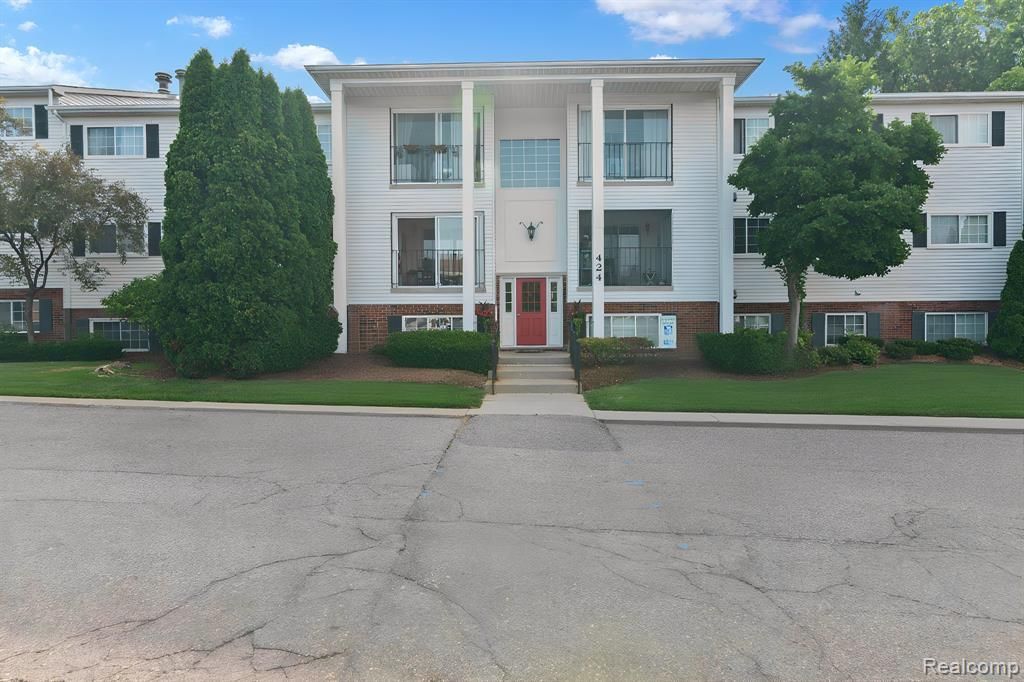
This condo located at 424 Baldwin Avenue, Unit 81, Rochester, Mi 48307 is currently listed for sale with an asking price of $173,000. This property was built in 1986 and has 2 bedrooms and 1 full baths with 875 sq. ft. Baldwin Avenue, Unit 81 is located in the R O C H E S T E R P A R K C O N D O subdivision within the Rochester school district. Search R O C H E S T E R P A R K C O N D O real estate on tiffanyjones.ikeyrealty.com today.