
BEDS3
BATHS1 full 1 partial
SQUARE FEET1,454
MLS#20261059407
STATUS(Short Sale) - Active
PROPERTY TYPEResidential - Single Family
SUBDIVISIONH E S S E B R O W N S U B
SCHOOLWarrenCon
Property Description
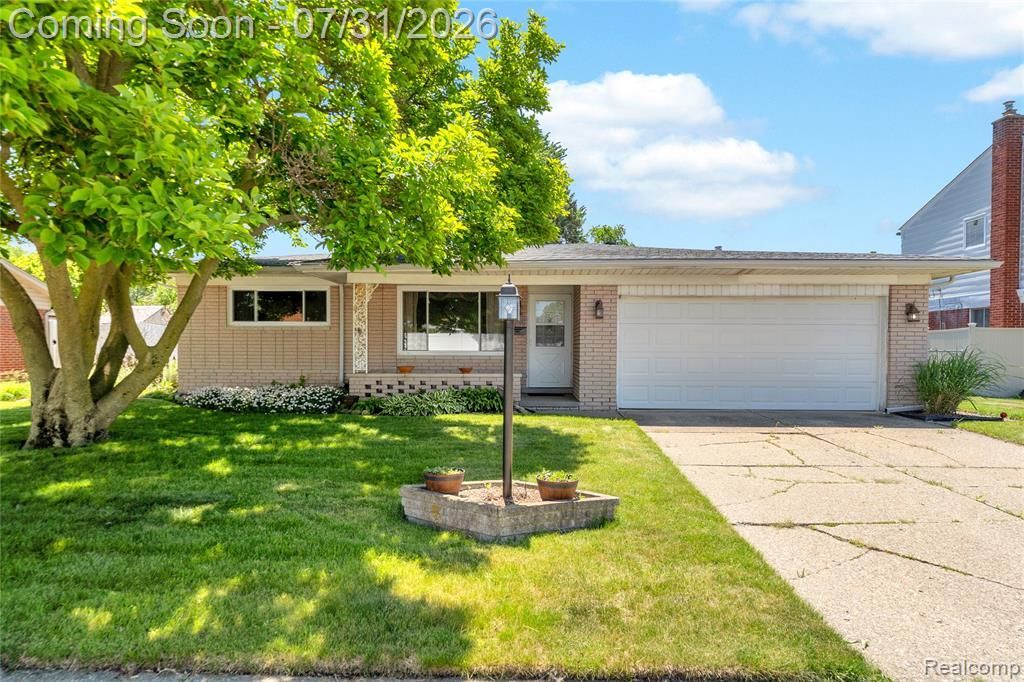
***MULTIPLE OFFERS RECEIVED. HIGHEST AND BEST DUE SATURDAY, AUGUST 1ST BY 9PM***Charming brick ranch with great curb appeal, an attached garage, and a functional layout ready for its next owner. Step inside to a spacious living area with vaulted ceilings, a cozy fireplace, and an open layout to the dining room and kitchen, creating an easy flow for everyday living and entertaining. The main level features hardwood flooring, generous natural light, and comfortable bedrooms with plenty of potential to personalize. The kitchen offers ample cabinet space and stainless steel appliances. Downstairs, the basement provides excellent additional storage, workspace, or future finishing potential. Outside, enjoy a fenced backyard with a patio area, mature landscaping, and room to relax, garden, or entertain. Conveniently located near shopping, dining, parks, schools, and major roadways, this home is a great opportunity in a well-established Warren neighborhood.
Property Features
Property Type: Residential - Single Family
Basement: Unfinished
Basement: Yes
Cooling: Ceiling Fans, Central Air
Fenced: Yes
Garage: 2 car attached
Heating: Forced Air, Natural Gas
Home Style: Ranch
Lot Size: 0.18 Acres
Roof Type: Asphalt
Stories: 1.0
Taxes: $3,453
Year Built: 1963
Feature Descriptions
Appliances: Dishwasher, Disposal, Dryer, Free Standing Gas Range, Free Standing Refrigerator, Range Hood, Washer
Days on Site: 2
Exterior: Brick
Fencing: Back Yard, Fenced
Fireplace: Family Room
Lot Dimensions: 73X120
Other Structures: Sheds
Parcel#: 1308179002
Parking: Two Car Garage, Attached, Garage Door Opener
Parking Notes: Two Car Garage, Attached, Garage Door Opener
Patio/Porch: Patio
Sewer: Public Sewer
Summer Tax: 3355
Water: Public
Winter Tax: 98
Room Sizes
Bedroom: 11 X 9
Primary Bedroom: 13 X 11
Kitchen: 12 X 11
Great Room: 20 X 11
Living Room: 19 X 14
Dining Room: 11 X 9
Bath Full: 11 X 7
Bath Lav: 6 X 4
Local Schools
School District: WarrenCon
Listed By / Shown By
Listed By
Agency Name: Real Broker, LLC Troy
Agency Phone: 5172003245
Shown By
Agent Name: Tiffany Jones
Agent Phone: Cell: (734) 265-0408
Agency Title: Key Realty

Estimate Your Payment
Estimated Payment
$ 1,759.10 per month $1,398.43 Principal & Interest $287.75 Property Tax $72.92 Homeowner's Insurance
4840 Iowa Drive | MLS# 20261059407
This single family home located at 4840 Iowa Drive, Warren, Mi 48092 is currently listed for sale with an asking price of $250,000. This property was built in 1963 and has 3 bedrooms and 1 full and 1 partial baths with 1454 sq. ft. Iowa Drive is located in the H E S S E B R O W N S U B subdivision within the WarrenCon school district. Search H E S S E B R O W N S U B real estate on tiffanyjones.ikeyrealty.com today.