
BEDS5
BATHS2 full 1 partial
SQUARE FEET3,900
MLS#20261072312
STATUSActive
PROPERTY TYPEResidential - Single Family
SUBDIVISIONC H E S T N U T G R O V E C O N D O
SCHOOLLinden
Property Description
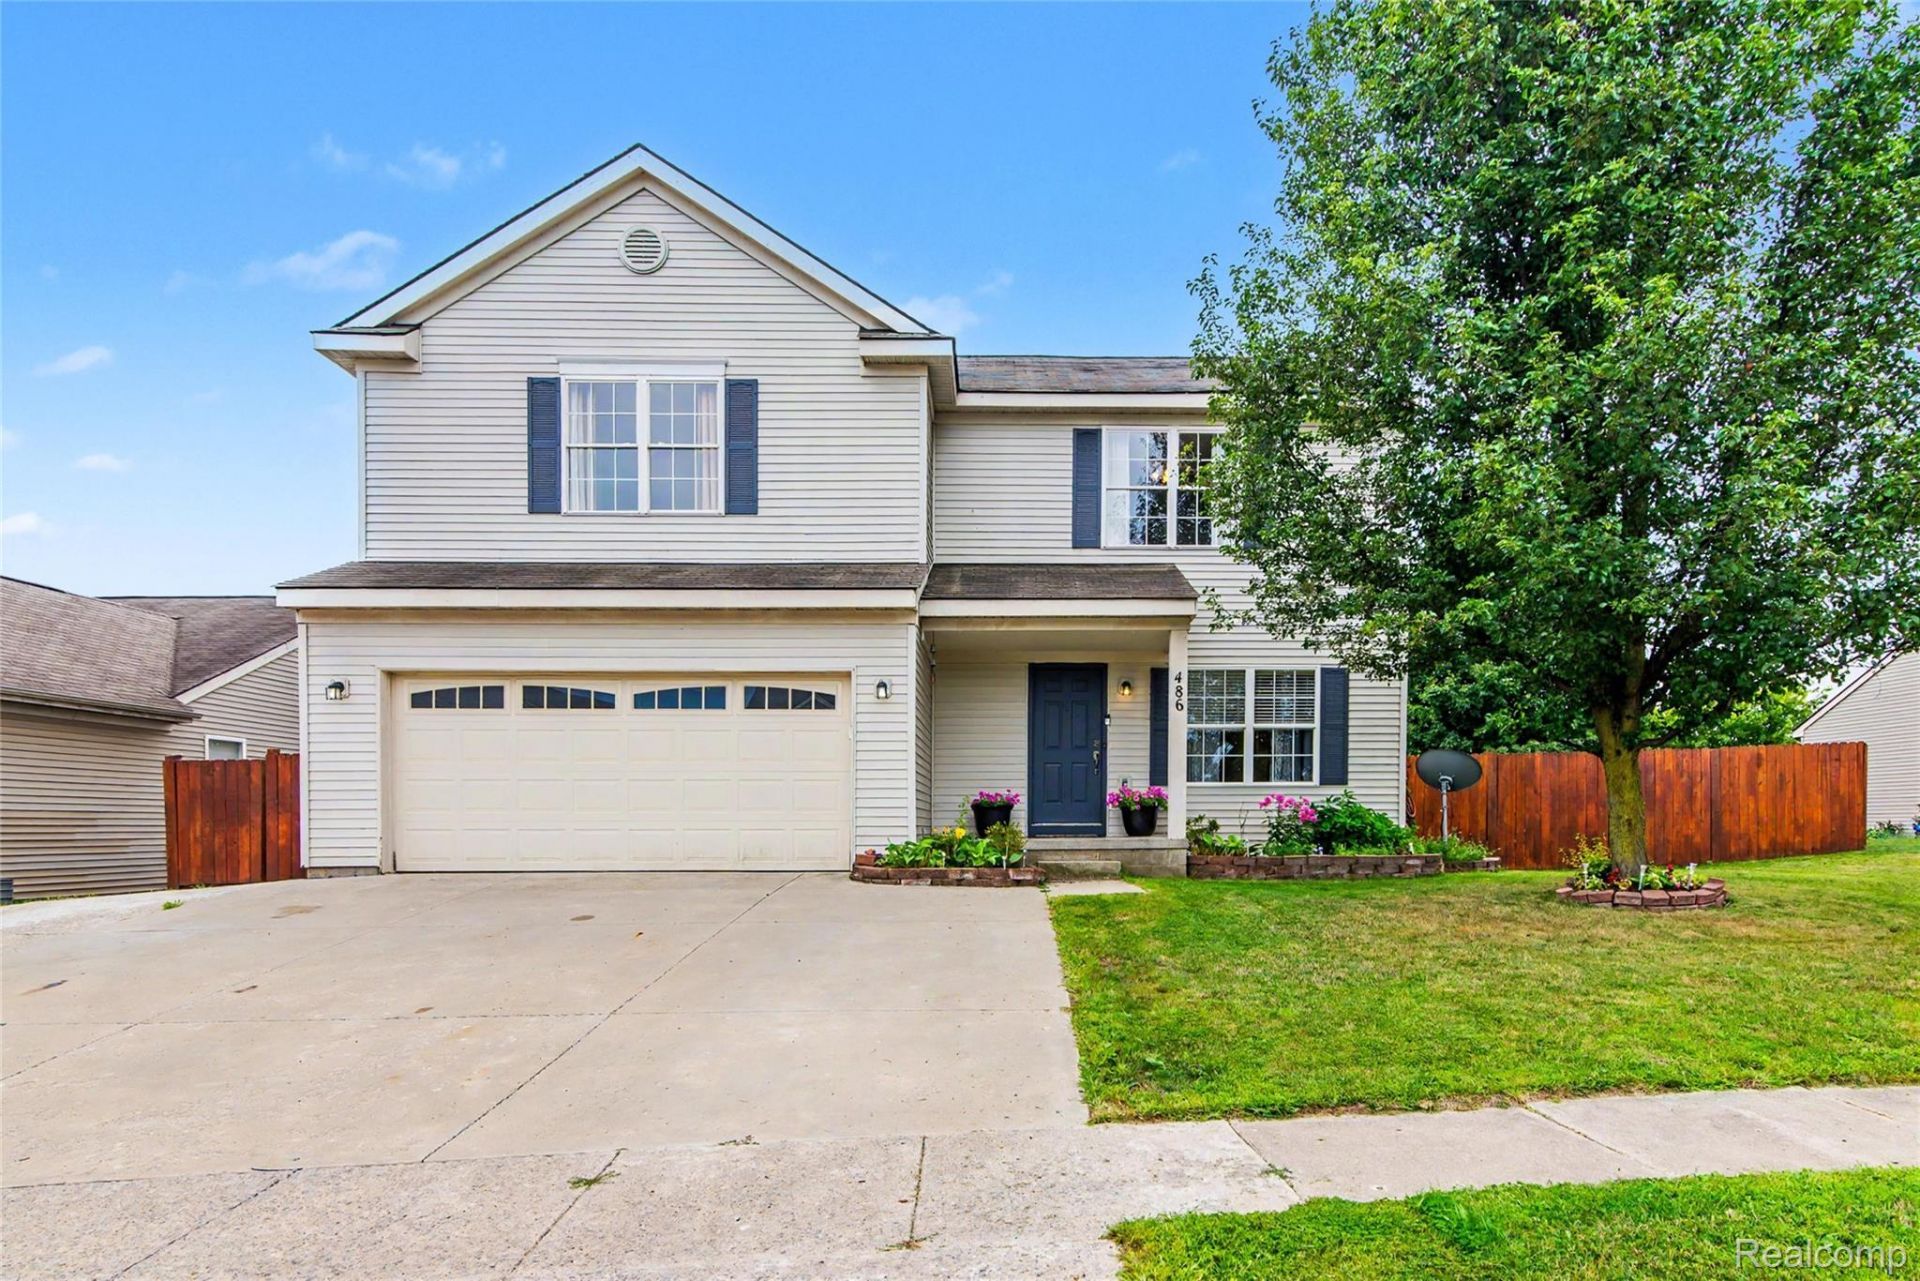
Immediate Occupancy, Move In Ready, & a $5000.00 credit toward purchasers closing costs OR Interest Rate Buy Down. Prepare to be impressed by this stunning 2-story Colonial, where spacious living, stylish updates, & incredible indoor-outdoor entertaining come together! Fantastic community with Linden schools, a walkable downtown, & community events along with the small town charm. This Fabulous home features 4 bedrooms, 2.5 baths, 9' ceilings, abundant natural light, & gorgeous Hickory & Oak hardwood flooring throughout nearly the entire home. The expansive living room flows seamlessly into the dining area & beautifully appointed kitchen with granite countertops (approx. 2022), tile backsplash, oversized island, & large pantry. A door wall opens to the elevated multi-level deck, creating an ideal flow for entertaining and overlooking the private, fenced backyard with a 28' round swimming pool, cement patio, & fire pit. The attached 2-car garage features a new oversized garage door, is fully drywalled, & leads into a convenient drop zone/large closet for coats, shoes, backpacks & more. Upstairs, generously sized bedrooms offer large closets. The primary suite features a private bath with dual sinks, jetted garden tub, separate shower, and walk-in closet with built-in organizers. The huge 2nd-floor laundry room offers abundant storage and room for 2 washers & 2 dryers. The finished walkout basement adds a family room, flex room, additional bedroom, storage/utility room, & plumbing for a future bath. Multiple ceiling fans complement central A/C. Freshly painted throughout with all hardwood floors recently sanded & refinished. Furnace & central A/C approx. 2021, newer PEX plumbing on 2nd floor, & newly installed doggie door. Sidewalk-lined neighborhood great for trick or treating. From the inviting interior to the private backyard oasis, this exceptional home delivers the space, updates, flexibility, & lifestyle you've been looking for-simply move in, unpack, & enjoy!
Property Features
Property Type: Residential - Single Family
Basement: Yes
Basement: Bath Stubbed, Full, Partially Finished, Walk Out Access
Cooling: Ceiling Fans, Central Air
Fenced: Yes
Garage: 2 car attached
Heating: Forced Air, Natural Gas
Home Style: Colonial
Lot Size: 0.22 Acres
Roof Type: Asphalt
Stories: 2.0
Taxes: $5,652
Year Built: 2005
Amenities
Lighting
Feature Descriptions
Appliances: Dishwasher, Humidifier, Microwave, Water Purifier Owned, Wine Refrigerator, Water Softener Owned
Community Features: Sidewalks
Days on Site: 15
Exterior: Vinyl Siding
Fencing: Back Yard, Fenced
HOA Fee: 368/ Annually
Laundry: Electric Dryer Hookup, Gas Dryer Hookup, Laundry Room, Washer Hookup
Lot: Sprinklers
Lot Dimensions: 75x127x74x125
Other Structures: Sheds Allowed
Parcel#: 6119676111
Parking: Two Car Garage, Attached, Direct Access, Electricityin Garage, Garage Faces Front, Garage Door Opener
Parking Notes: Two Car Garage, Attached, Direct Access, Electrici
Patio/Porch: Covered, Deck, Patio, Porch
Pool: Above Ground, Outdoor Pool
Security: Smoke Detectors
Sewer: Public Sewer
Summer Tax: 3011
Utilities: Underground Utilities
Water: Public
Winter Tax: 2641
Room Sizes
Primary Bedroom: 15 X 13
Bedroom: 13 X 12
Fle X Room: 13 X 11
Laundry: 9 X 7
Living Room: 22 X 19
Dining Room: 15 X 11
Kitchen: 23 X 14
Family Room: 31 X 18
Other: 19 X 9
Local Schools
School District: Linden
Listed By / Shown By
Listed By
Agency Name: RE/MAX Eclipse Clarkston
Agency Phone: 2486201000
Shown By
Agent Name: Tiffany Jones
Agent Phone: Cell: (734) 265-0408
Agency Title: Key Realty

Estimate Your Payment
Estimated Payment
$ 2,912.85 per month $2,320.83 Principal & Interest $471.00 Property Tax $121.01 Homeowner's Insurance
486 Sweet Briar Ridge | MLS# 20261072312
This single family home located at 486 Sweet Briar Ridge, Linden, Mi 48451 is currently listed for sale with an asking price of $414,900. This property was built in 2005 and has 5 bedrooms and 2 full and 1 partial baths with 3900 sq. ft. Sweet Briar Ridge is located in the C H E S T N U T G R O V E C O N D O subdivision within the Linden school district. Search C H E S T N U T G R O V E C O N D O real estate on tiffanyjones.ikeyrealty.com today.