
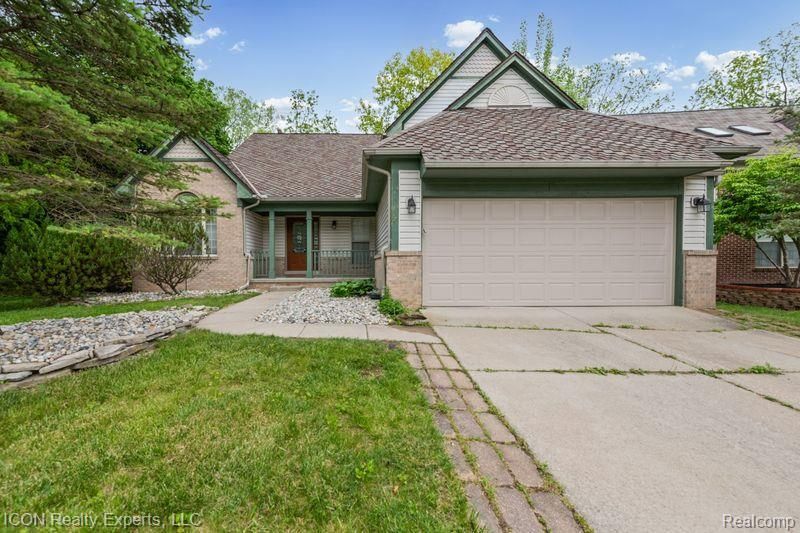
BEDS4
BATHS2 full 1 partial
SQUARE FEET1,960
MLS#20261037046
STATUS(Short Sale) - Pending
PROPERTY TYPEResidential - Single Family
SUBDIVISIONF O R D L A K E V I L L A G E N O 1
SCHOOLLincolnConsolidated
Property Description
BACK ON THE MARKET!!! Seller's Financing Fell Thru! Passed inspection with Flying Colors! Beautifully updated 4-bedroom, 2.5-bath home that blends modern comfort with everyday livability. Extra Large Fenced Lot in Ford Lake Village. Great Room with Soaring Cathedral Ceiling, Center Staircase to Second Floor, Two Skylights, Fireplace, Laminate Floor & Wall of Windows overlooking Back Yard. Spacious Kitchen & Dining Area. First Floor Master Suite with Vaulted Ceiling, Walk-in Closet & Full Bath. Additional Features Include Large Deck overlooking Fenced Backyard, Second First Floor Bedroom with Vaulted Ceiling, Formal Dining Area, First Floor Laundry, Central Air, Rough Plumbing in Basement for Third Full Bath.
Property Features
Property Type: Residential - Single Family
Basement: Yes
Basement: Unfinished
Garage: 2 car attached
Heating: Forced Air, Natural Gas
Home Style: Colonial
Lot Size: 0.25 Acres
Stories: 2.0
Taxes: $7,219
Year Built: 1997
Feature Descriptions
Days on Site: 75
Exterior: Brick
HOA Fee: 240/ Annually
Lot Dimensions: 85x130
Parcel#: K01122302005
Parking: Two Car Garage, Attached
Parking Notes: Two Car Garage, Attached
Sewer: Public Sewer
Summer Tax: 4480
Water: Public
Winter Tax: 2739
Room Sizes
Primary Bathroom: 10 X 8
Bath Full: 8 X 8
Bath Lav: 8 X 8
Primary Bedroom: 15 X 11
Bedroom: 10 X 10
Kitchen: 15 X 11
Local Schools
School District: LincolnConsolidated
Listed By / Shown By
Listed By
Agency Name: ICON Realty Experts, LLC
Agency Phone: 2489859961
Shown By
Agent Name: Tiffany Jones
Agent Phone: Cell: (734) 265-0408
Agency Title: Key Realty

Estimate Your Payment
Estimated Payment
$ 2,838.03 per month $2,125.61 Principal & Interest $601.58 Property Tax $110.83 Homeowner's Insurance
5367 High Ridge Drive | MLS# 20261037046
This single family home located at 5367 High Ridge Drive, York Township, Mi 48197 is currently listed for sale with an asking price of $380,000. This property was built in 1997 and has 4 bedrooms and 2 full and 1 partial baths with 1960 sq. ft. High Ridge Drive is located in the F O R D L A K E V I L L A G E N O 1 subdivision within the LincolnConsolidated school district. Search F O R D L A K E V I L L A G E N O 1 real estate on tiffanyjones.ikeyrealty.com today.