
BEDS4
BATHS4 full
SQUARE FEET2,837
MLS#20261058995
STATUS(Short Sale) - Active
PROPERTY TYPEResidential - Condominium
SUBDIVISIONR E F L E C T I O N S A T M I L L R I V E R C O N D O O C C P N 1806
SCHOOLSouthLyon
Property Description
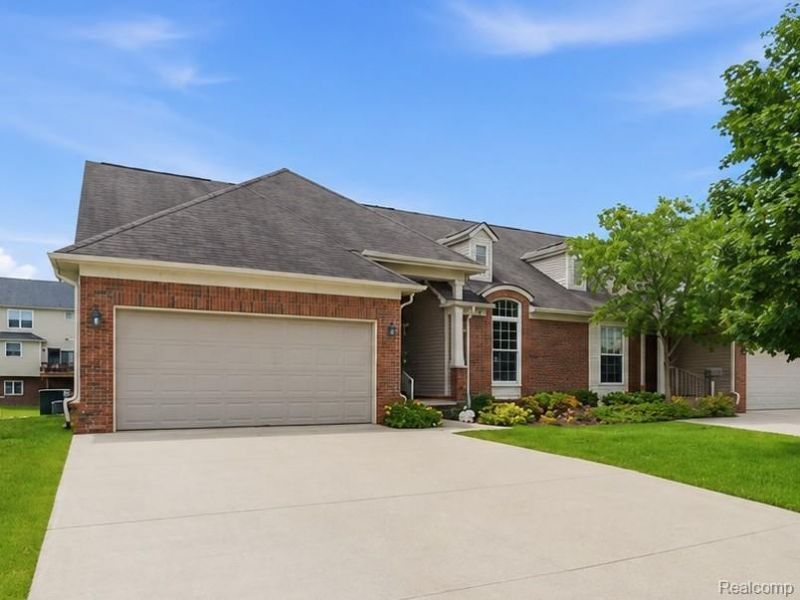
Welcome to the highly desired Mill River community, where this exceptional condo offers three levels of beautifully finished living space and a desirable first-floor primary suite. The light-filled open floor plan creates an inviting atmosphere, flowing effortlessly from the breakfast nook into the spacious kitchen and great room. Features include hardwood floors, granite countertops, bar seating, abundant workspace, a large pantry, and convenient first-floor laundry. The primary suite provides a private retreat with quartz countertops in the private bath and a custom walk-in closet. A second bedroom, currently used as an office, along with a full bath are also conveniently located on the main level. Upstairs, you'll find a third bedroom with an ensuite bath, along with a versatile flex space ideal for a home office, hobby room, or additional storage. The beautifully finished walk-out lower level is designed for entertaining, featuring a full wet bar complete with refrigerator, dishwasher, and microwave, plus a fourth bedroom and fourth full bath. Step outside to enjoy the maintenance-free Trex deck, perfect for relaxing or entertaining. Mill River residents enjoy fabulous amenities, including a clubhouse, in-ground pool, hot tub, fitness room, tennis and pickleball courts, and nearby walking, running, and biking trails. Conveniently located just minutes from downtown Milford and South Lyon, this home offers you comfort and convenience in one of the area's most desirable communities.
Property Features
Property Type: Residential - Condominium
Basement: Yes
Basement: Bath Stubbed, Finished, Full, Private, Walk Out Access
Cooling: Central Air
Garage: 2 car attached
Heating: Forced Air, Natural Gas
Home Style: Contemporary, End Unit
Roof Type: Asphalt
Stories: 1.5
Taxes: $3,294
Year Built: 2007
Amenities
High Speed Internet
Programmable Thermostat
Wet Bar
Grounds Maintenance
Lighting
Private Entrance
Tennis Courts
Feature Descriptions
Appliances: Dishwasher, Disposal, Dryer, Free Standing Gas Range, Humidifier, Microwave, Stainless Steel Appliances, Washer
Community Features: Clubhouse, Fitness Center, Sidewalks, Tennis Courts
Days on Site: 3
Exterior: Brick, Stone, Vinyl Siding
Fireplace: Gas, Great Room
HOA Fee: 380/ Monthly
Laundry: Gas Dryer Hookup, Laundry Room, Washer Hookup
Parcel#: 2109451059
Parking: Two Car Garage, Attached, Direct Access, Garage Faces Front
Parking Notes: Two Car Garage, Attached, Direct Access, Garage Fa
Patio/Porch: Deck, Patio, Porch
Pets Allowed: Number Limit, Size Limit, Yes
Pool: Community, Outdoor Pool
Security: Carbon Monoxide Detectors, Smoke Detectors
Sewer: Public Sewer
Summer Tax: 2241
Utilities: Underground Utilities
Water: Public
Water Features: Pond
Window: EgressWindows
Winter Tax: 1053
Room Sizes
Great Room: 15 X 15
Dining Room: 14 X 11
Kitchen: 11 X 11
Bedroom: 15 X 12
Primary Bedroom: 15 X 12
Primary Bathroom: 12 X 5
Breakfast Nook Room: 14 X 8
Bath Full: 12 X 5
Laundry: 7 X 6
Fle X Room: 11 X 6
Family Room: 27 X 24
Local Schools
School District: SouthLyon
Listed By / Shown By
Listed By
Agency Name: Berkshire Hathaway HomeServices Kee Realty Bham
Agency Phone: 2486466200
Shown By
Agent Name: Tiffany Jones
Agent Phone: Cell: (734) 265-0408
Agency Title: Key Realty

Estimate Your Payment
Estimated Payment
$ 3,128.91 per month $2,712.95 Principal & Interest $274.50 Property Tax $141.46 Homeowner's Insurance
57549 Windmill Point | MLS# 20261058995
This condo located at 57549 Windmill Point, Lyon Township, Mi 48165 is currently listed for sale with an asking price of $485,000. This property was built in 2007 and has 4 bedrooms and 4 full baths with 2837 sq. ft. Windmill Point is located in the R E F L E C T I O N S A T M I L L R I V E R C O N D O O C C P N 1806 subdivision within the SouthLyon school district. Search R E F L E C T I O N S A T M I L L R I V E R C O N D O O C C P N 1806 real estate on tiffanyjones.ikeyrealty.com today.