
BEDS4
BATHS3 full 1 partial
SQUARE FEET3,853
MLS#20261078780
STATUSActive
PROPERTY TYPEResidential - Single Family
SUBDIVISIONK N O R R W O O D H I L L S 4
SCHOOLRochester
Property Description
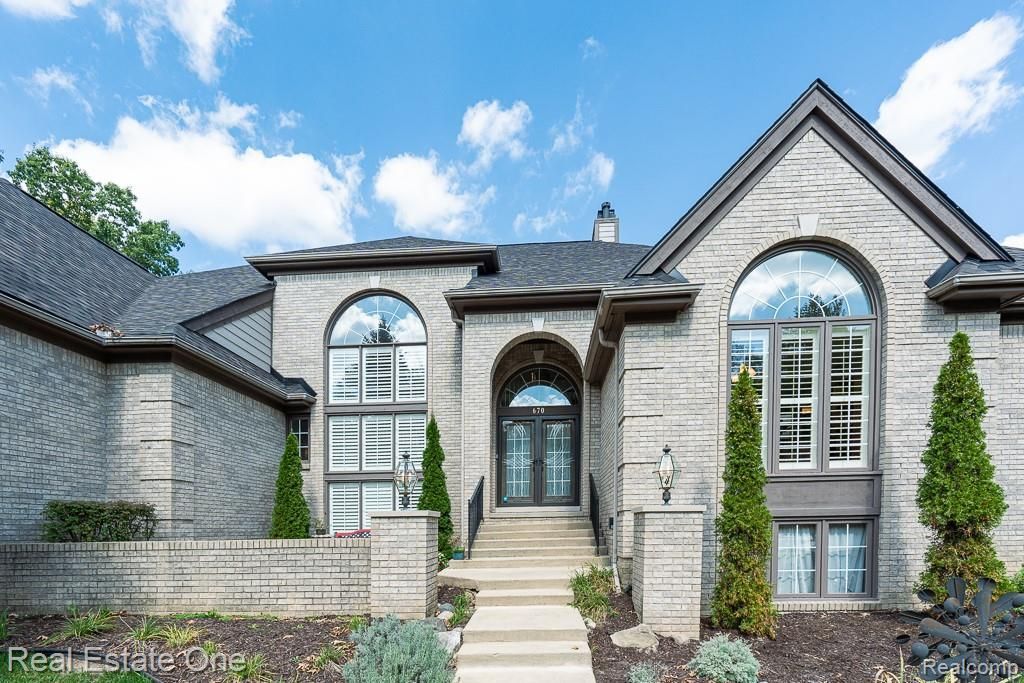
DON'T MAKE A MOVE WITHOUT seeing this exceptional nearly 4,000 sq. ft. 1.5 story Colonial offering 4 bedrooms, 3.1 baths, a 3-car garage and impressive living space on a .50 acre lot! Step inside to hardwood flooring throughout the main level and an open layout connecting the foyer, dining room and dramatic 2-story great room, where soaring windows and a stunning 2-story, two-sided gas fireplace create an incredible focal point. Completely remodeled in 2024, the expansive dine-in SHOWSTOPPER kitchen with quartz countertops, abundant cabinetry, oversized island with seating, farm sink, cafe cooler, built-in microwave, wall oven with warming oven, Viking gas range & hood, gorgeous glass tile backsplash, newer appliances and unique sunroom-style window wall overlooking the backyard. The private first-floor primary wing features a stepped ceiling, door wall to the patio, two-sided gas fireplace, huge walk-in and step-in closets with organizers, plus a spacious bath with double vanity, sunken jetted tub and glass shower. Study with cathedral ceiling offers flexible living space. Remodeled half bath (2024) and laundry center with washer/dryer, utility sink and exterior access complete the main level. Upstairs, a catwalk overlooks the great room and leads to a second ensuite bedroom with gorgeous private bath and walk-in closet, while bedrooms 3 & 4 feature true Jack-and-Jill bedrooms-each with its own vanity and walk-in closet with organizers, sharing the centrally located bath. The extra-deep 9' unfinished walkout basement with two door walls offers tremendous potential. Outside, enjoy multilevel deck, multiple brick paver patios, front patio and playset. Additional features include 3-car garage with 2 openers, built-in speakers, 2 furnaces, 2 central air units, 2 humidifiers, 2 hot water heaters, ERV whole-house fresh-air ventilation system, many replaced great room windows and resealed driveway. Roof replaced in 2022 with a transferable 50-year warranty.
Property Features
Property Type: Residential - Single Family
Basement: Yes
Basement: Daylight, Unfinished, Walk Out Access
Cooling: Central Air
Garage: 3
Heating: Forced Air, Natural Gas, Zoned
Home Style: Colonial
Lot Size: 0.50 Acres
Roof Type: Asphalt
Stories: 1.5
Taxes: $14,795
Year Built: 1997
Amenities
Entrance Foyer
High Speed Internet
Jetted Tub
Programmable Thermostat
Wet Bar
Chimney Caps
Lighting
Feature Descriptions
Appliances: Built In Gas Oven, Convection Oven, Dishwasher, Dryer, Exhaust Fan, Free Standing Refrigerator, Gas Cooktop, Humidifier, Ice Maker, Microwave, Plumbed For Ice Maker, Refrigerator Under Counter Drawer, Stainless Steel Appliances, Vented Exhaust Fan, Washer, Warming Drawer
Days on Site: 7
Exterior: Aluminum Siding, Brick
Fireplace: Double Sided, Gas, Great Room, Master Bedroom
Laundry: Gas Dryer Hookup, Laundry Room, Washer Hookup
Lot: Hilly Ravine
Lot Dimensions: 160 X 137
Parcel#: 1503129021
Parking: Three Car Garage, Attached, Driveway, Electricityin Garage, Garage Door Opener, Garage Faces Side, Side Entrance
Parking Notes: Three Car Garage, Attached, Driveway, Electricityi
Patio/Porch: Deck, Patio
Pets Allowed: Yes
Security: Smoke Detectors
Sewer: Public Sewer
Summer Tax: 7577
Utilities: Cable Available, Underground Utilities
Water: Public
Winter Tax: 7218
Room Sizes
Kitchen: 15 X 25
Dining Room: 12 X 17
Great Room: 24 X 18
Laundry: 7 X 8
Primary Bedroom: 15 X 23
Primary Bathroom: 11 X 16
Library: 14 X 15
Bath Lav: 6 X 6
Bedroom: 14 X 10
Bath Full: 7 X 8
Bath Dual Entry: 11 X 12
Fle X Room: 69 X 48
Local Schools
School District: Rochester
Listed By / Shown By
Listed By
Agency Name: Real Estate One-Rochester
Agency Phone: 2486526500
Shown By
Agent Name: Tiffany Jones
Agent Phone: Cell: (734) 265-0408
Agency Title: Key Realty

Estimate Your Payment
Estimated Payment
$ 6,735.75 per month $5,230.12 Principal & Interest $1,232.92 Property Tax $272.71 Homeowner's Insurance
670 Cherry Tree Lane | MLS# 20261078780
This single family home located at 670 Cherry Tree Lane , Rochester Hills, Mi 48306 is currently listed for sale with an asking price of $935,000. This property was built in 1997 and has 4 bedrooms and 3 full and 1 partial baths with 3853 sq. ft. Cherry Tree Lane is located in the K N O R R W O O D H I L L S 4 subdivision within the Rochester school district. Search K N O R R W O O D H I L L S 4 real estate on tiffanyjones.ikeyrealty.com today.