
BEDS4
BATHS4 full 2 partial
SQUARE FEET5,914
MLS#20261078945
STATUSActive
PROPERTY TYPEResidential - Single Family
SUBDIVISIONM A N C H E S T E R K N O L L S
SCHOOLRochester
Property Description
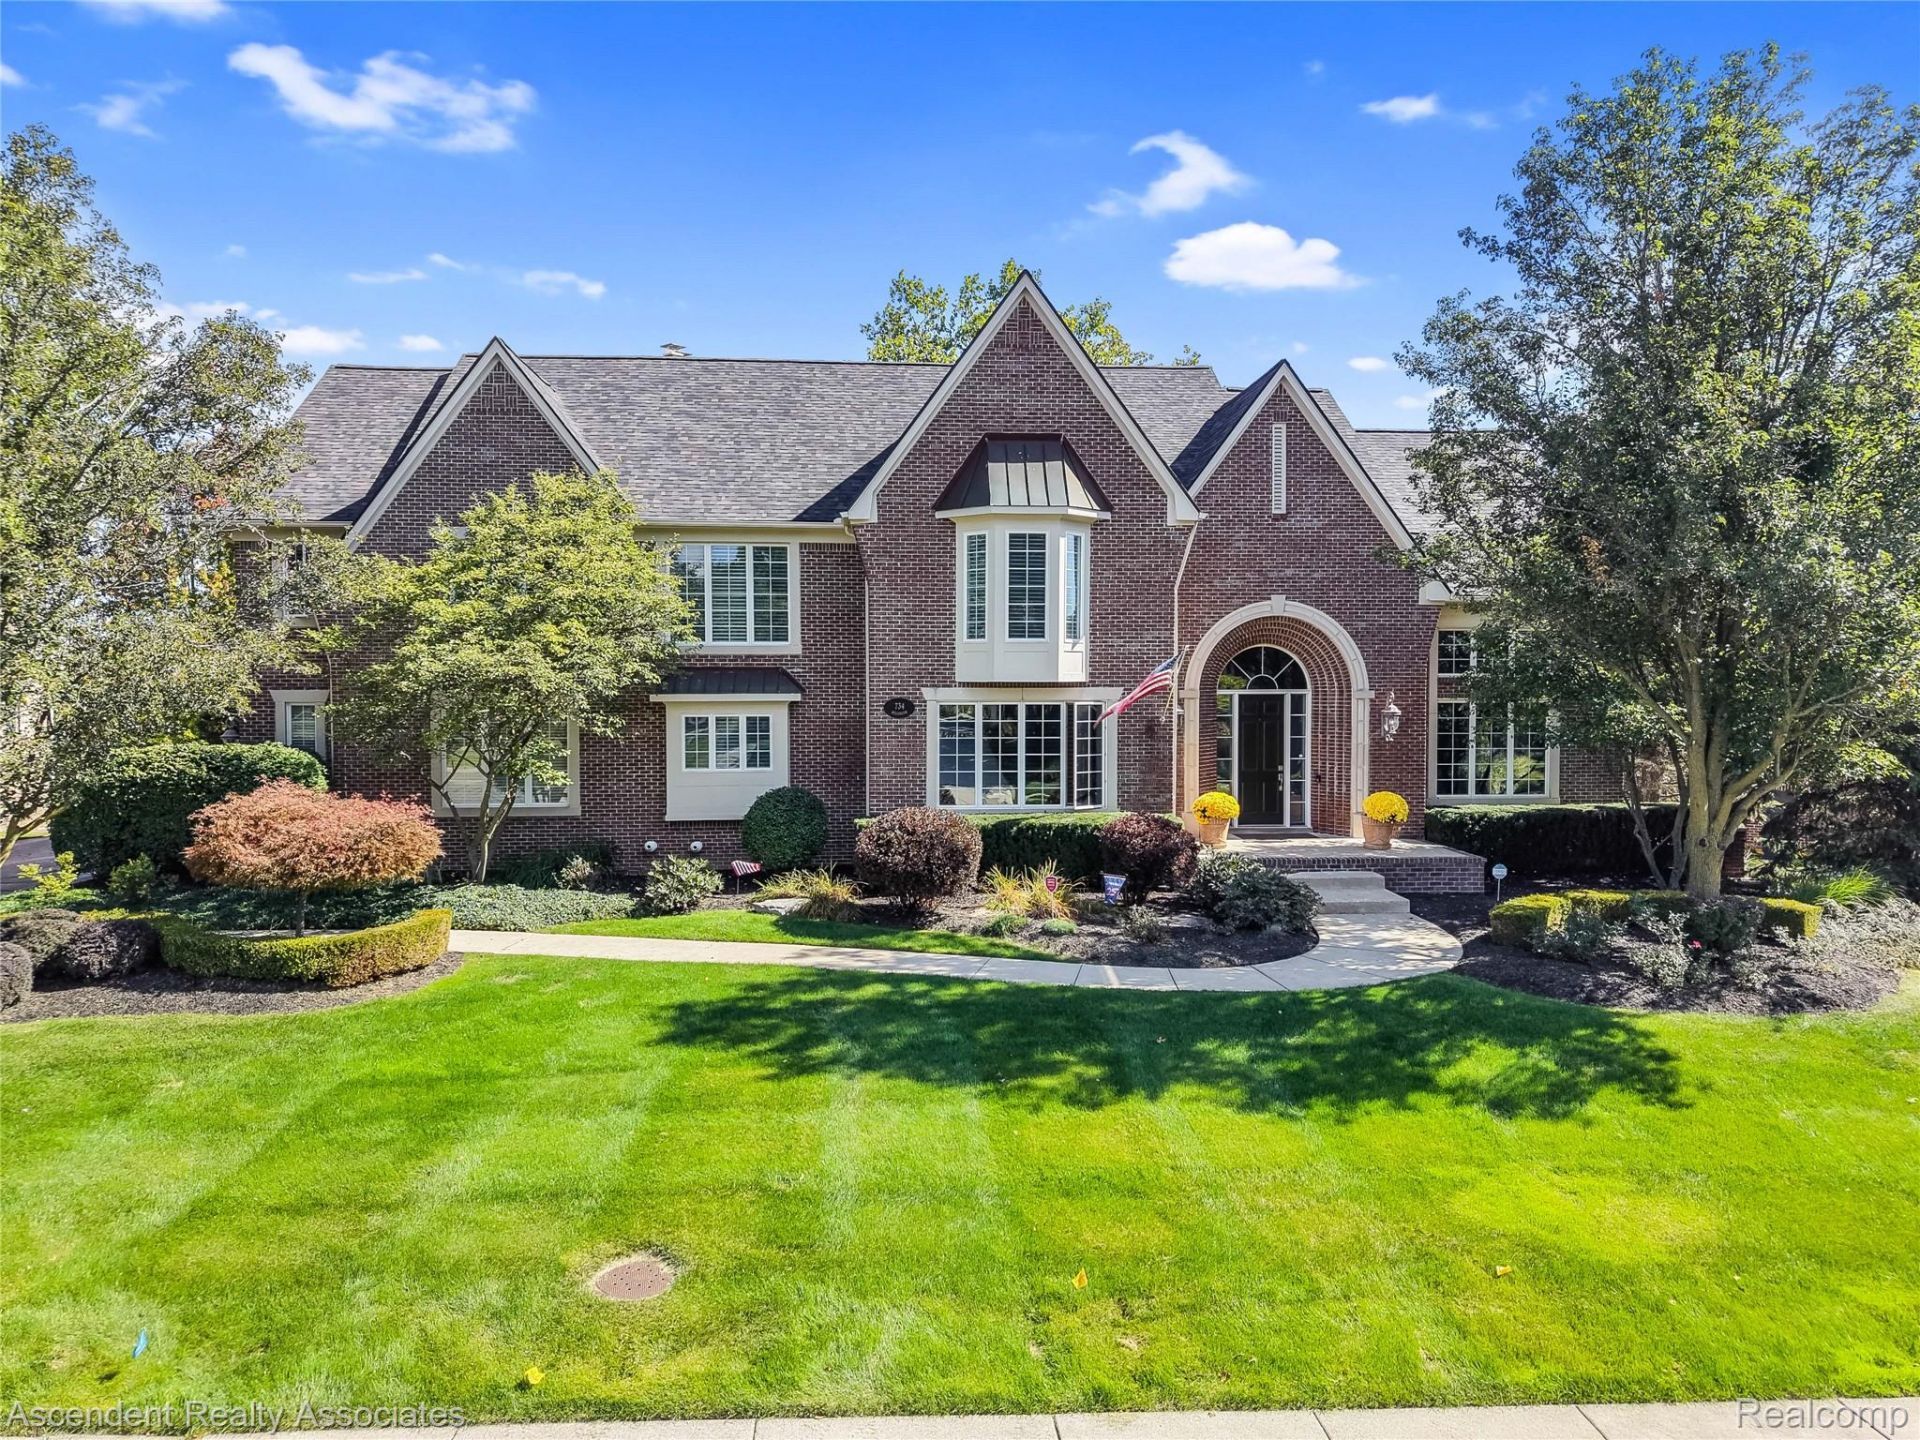
Exceptional quality, impressive scale and meticulous care distinguish this beautifully built home offering 4,114 sq ft above grade plus approximately 1,800 finished sq ft in the walkout lower level. A dramatic two-story foyer opens to generous living spaces and a soaring two-story living room. Rich hardwood flooring, extensive crown and wall moldings, fine millwork and three fireplaces add warmth and architectural character. The handsome library features judge's paneled walls, built-in cabinetry and bookcases.The finished walkout lower level offers a large wet bar/kitchen and numerous full-size windows providing abundant natural light. An open staircase connects to the foyer, while a second staircase provides direct access from the garage.Quality appointments include Andersen windows and sliding doors, solid-core interior doors. walnut flooring, walnut judges paneling and built-ins in study, walnut stairway and railings, and Brookhaven cabinetry by Wood-Mode. Zoned HVAC includes two furnaces and two central A/C systems.Extensive updates reflect exceptional stewardship, including a new roof and exterior paint in 2025, newer Carrier furnaces and upstairs A/C, 75-gallon Bradford White water heater, interior painting, updated appliances and primary bath improvements. Additional enhancements include radon mitigation, 50A generator connection, LED lighting and numerous mechanical and exterior updates.Exceptionally maintained inside and out, the home offers approximately 5,900 sq ft of finished living space including the walkout lower level. This home is conveniently located to dining and shopping at The Village of Rochester Hills and downtown Rochester, and is approximately 3 miles from freeways. Serviced by these Rochester schools, Adams high school, Van Hoosen middle school and Brewster elementary.
Property Features
Property Type: Residential - Single Family
Basement: Yes
Basement: Finished, Walk Out Access
Cooling: Central Air
Garage: 3
Heating: Forced Air, Natural Gas, Zoned
Home Style: Traditional
Lot Size: 0.70 Acres
Roof Type: Asphalt
Stories: 2.0
Taxes: $13,185
Year Built: 2003
Amenities
Entrance Foyer
High Speed Internet
Jetted Tub
Programmable Thermostat
Wet Bar
Chimney Caps
Lighting
Feature Descriptions
Appliances: Built In Refrigerator, Convection Oven, Dishwasher, Disposal, Double Oven, Dryer, Gas Cooktop, Humidifier, Microwave, Other, Refrigerator Under Counter Drawer, Self Cleaning Oven, Stainless Steel Appliances, Washer
Community Features: Sidewalks
Days on Site: 9
Exterior: Brick, Stone, Wood Siding
Fencing: Fencingnot Allowed, Fencing Requiredwith Pool
Fireplace: Basement, Family Room, Gas, Master Bedroom
HOA Fee: 850/ Annually
Laundry: Laundry Room
Lot: Near Golf Course, Irregular Lot, Sprinklers
Lot Dimensions: 149X213X101X200
Parcel#: 1508252006
Parking: Three Car Garage, Attached, Direct Access, Driveway, Electricityin Garage, Garage Door Opener, Garage Faces Side, Side Entrance
Parking Notes: Three Car Garage, Attached, Direct Access, Drivewa
Patio/Porch: Deck, Patio, Porch
Pets Allowed: Call, Cats Ok, Dogs Ok, Number Limit, Yes
Security: Smoke Detectors
Sewer: Public Sewer
Summer Tax: 6846
Utilities: Cable Available, Underground Utilities
Water: Public
Window: EgressWindows
Winter Tax: 6339
Room Sizes
Primary Bedroom: 21 X 15
Primary Bathroom: 16 X 11
Bedroom: 16 X 14
Bath Dual Entry: 9 X 5
Bath Full: 12 X 9
Kitchen: 14 X 14
Breakfast Nook Room: 20 X 11
Family Room: 20 X 17
Dining Room: 17 X 13
Living Room: 17 X 15
Library: 15 X 13
Bath Lav: 5 X 5
Butlers Pantry: 6 X 5
Laundry: 10 X 7
Local Schools
School District: Rochester
Listed By / Shown By
Listed By
Agency Name: Ascendent Realty Associates, LLC
Agency Phone: 2484754600
Shown By
Agent Name: Tiffany Jones
Agent Phone: Cell: (734) 265-0408
Agency Title: Key Realty

Estimate Your Payment
Estimated Payment
$ 8,749.75 per month $7,271.83 Principal & Interest $1,098.75 Property Tax $379.17 Homeowner's Insurance
734 Wellington Circle | MLS# 20261078945
This single family home located at 734 Wellington Circle, Rochester Hills, Mi 48309 is currently listed for sale with an asking price of $1,300,000. This property was built in 2003 and has 4 bedrooms and 4 full and 2 partial baths with 5914 sq. ft. Wellington Circle is located in the M A N C H E S T E R K N O L L S subdivision within the Rochester school district. Search M A N C H E S T E R K N O L L S real estate on tiffanyjones.ikeyrealty.com today.