
BEDS4
BATHS2 full
SQUARE FEET1,694
MLS#20261056278
STATUS(Short Sale) - Pending
PROPERTY TYPEResidential - Single Family
SCHOOLYale
Property Description
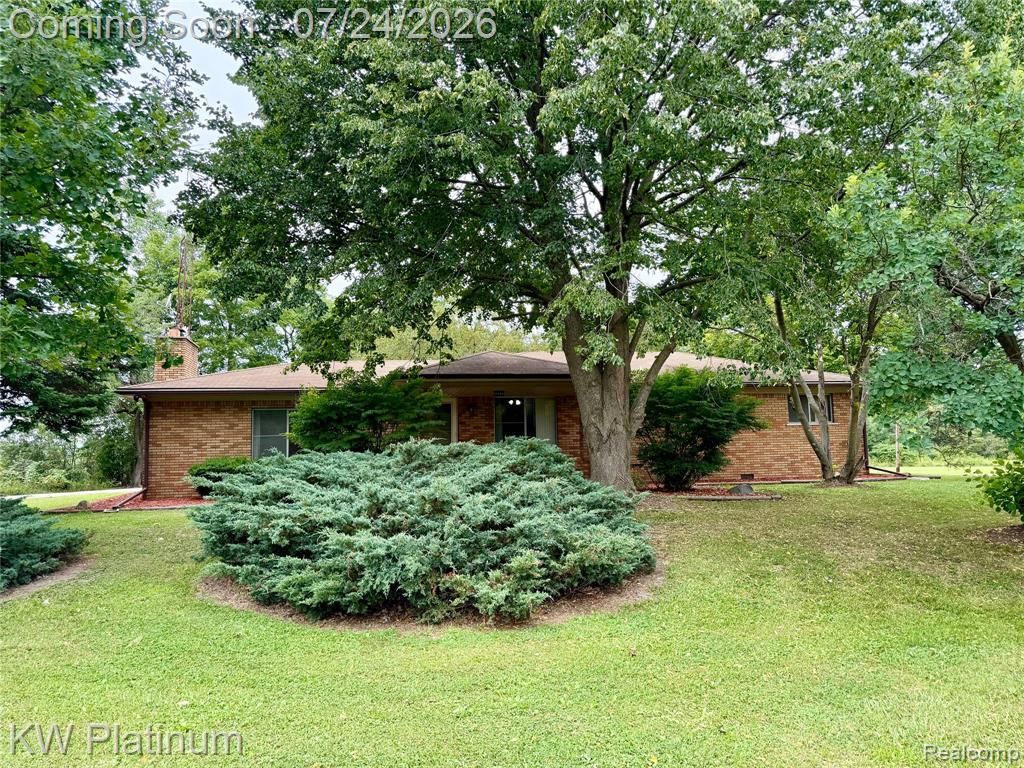
Welcome home to this beautifully maintained all-brick, 4-bedroom, 2-bathroom ranch set on 5 picturesque acres in Kenockee Township, offering the perfect balance of comfortable living and wide-open space with major updates already done for you, including a brand-new roof (2025) and a freshly poured driveway (2026), so you can move in with peace of mind. Step outside and take advantage of the acreage with a detached garage that comfortably fits up to 6 vehicles, ideal for car enthusiasts, hobbyists, or extra storage, plus a charming barn, freshly painted in 2026, ready for animals, equipment, or your next project. Inside, enjoy a spacious, functional floor plan with generously sized bedrooms and two full baths designed for everyday living, whether you're dreaming of a hobby farm, room for the kids and pets to roam, or simply a quiet retreat away from it all while staying close to everyday conveniences. Don't miss your chance to own 5 acres of Michigan countryside with a home and outbuildings already set up for you to enjoy from day one.
Property Features
Property Type: Residential - Single Family
Garage: 6
Heating: Baseboard, Electric
Home Style: Ranch
Lot Size: 5.00 Acres
Stories: 1.0
Taxes: $1,701
Year Built: 1975
Feature Descriptions
Days on Site: 12
Exterior: Brick
Fireplace: Gas, Living Room
Lot Dimensions: 335x614
Other Structures: Sheds
Parcel#: 74240254009000
Parking: Sixor More Car Garage, Detached
Parking Notes: Sixor More Car Garage, Detached
Sewer: Septic Tank
Summer Tax: 643
Water: Well
Winter Tax: 1058
Room Sizes
Primary Bedroom: 13 X 12
Bedroom: 11 X 12
Bath Full: 8 X 9
Kitchen: 14 X 10
Living Room: 22 X 22
Dining Room: 11 X 10
Local Schools
School District: Yale
Listed By / Shown By
Listed By
Agency Name: KW Platinum Port Huron
Agency Phone: 8103850600
Shown By
Agent Name: Tiffany Jones
Agent Phone: Cell: (734) 265-0408
Agency Title: Key Realty

Estimate Your Payment
Estimated Payment
$ 1,907.36 per month $1,678.11 Principal & Interest $141.75 Property Tax $87.50 Homeowner's Insurance
7860 Rynn Road | MLS# 20261056278
This single family home located at 7860 Rynn Road, Kenockee Township, Mi 48006 is currently listed for sale with an asking price of $300,000. This property was built in 1975 and has 4 bedrooms and 2 full baths with 1694 sq. ft. Rynn Road is located within the Yale school district. Search Kenockee Township real estate on tiffanyjones.ikeyrealty.com today.