
BEDS3
BATHS2 full
SQUARE FEET1,536
MLS#20261053316
STATUSActive
PROPERTY TYPEResidential - Single Family
SCHOOLBrandon
Property Description
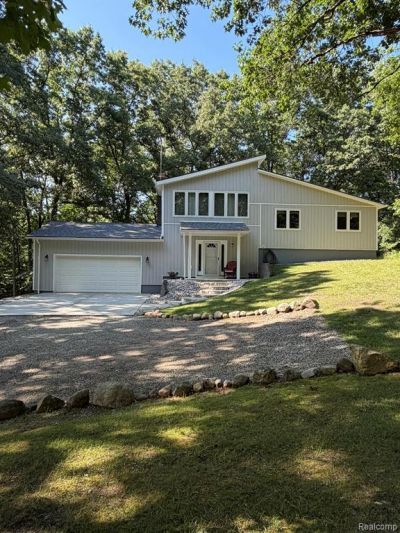
3-bed, 2-bath contemporary home on ~1.7 acres of private, park-like land, fully remodeled down to the studs. Thoughtful updates deliver a cohesive modern aesthetic: open-concept living, sleek finishes, and abundant natural light. The chef’s kitchen features stone/granite counters, modern cabinetry, stainless appliances, and a reverse osmosis water filtration system. The primary suite offers a spacious bedroom, updated bath, and generous closet storage. Secondary bedrooms are well-sized and flexible for guests, office, or studio. Outdoor living shines with a covered patio protected by a rain guard and an upper-level Trex deck for low-maintenance enjoyment—perfect for morning coffee or evening sunsets. A quiet walking path winds through the property for peaceful strolls. Attached 2-car garage provides ample storage and workshop space.
Property Features
Property Type: Residential - Single Family
Basement: Finished
Fuel Type: Natural Gas
Garage: 2 car attached
Heating: Forced Air
Home Style: Split Level
Lot Size: 1.68 Acres
Year Built: 1975
Feature Descriptions
Architecture: Split Level
Exterior: Wood
Foundation: Basement
Frontage Feet: 110
Garage/Parking: Attached
Lot Dimensions: 1.68 Acre(s)
Lower Level Finished Sqft: 500
Parking Notes: Attached
Road Frontage: Dirt
Summer Tax: $2008.0000
Winter Tax: $1916.0000
Room Sizes
Kitchen: Level - First/Entry
Dining Room: Level - First/Entry
Bath - Full: Level - Lower
Family Room: Level - Lower
Living Room: Level - Third
Bath - Full: Level - Second
Bedroom - Primary: Level - Second
Bedroom: Level - Second
Bedroom: Level - Second
Local Schools
School District: Brandon
Listed By / Shown By
Listed By
Agency Name: Marketlenk LLC
Agency Phone: (586) 991-1503
Shown By
Agent Name: Tiffany Jones
Agent Phone: Cell: (734) 265-0408
Agency Title: Key Realty

Estimate Your Payment
Estimated Payment
$ 2,854.41 per month $2,712.95 Principal & Interest $0.00 Property Tax (data not provided by mls) $141.46 Homeowner's Insurance
825 Rowlinson Lane | MLS# 20261053316
This single family home located at 825 Rowlinson Lane , Ortonville Vlg, MI 48462 is currently listed for sale with an asking price of $485,000. This property was built in 1975 and has 3 bedrooms and 2 full baths with 1536 sq. ft. Rowlinson Lane is located within the Brandon school district. Search Ortonville Vlg real estate on tiffanyjones.ikeyrealty.com today.